Skip main navigation
Off market
  • $816,600

    109 Emerald Hills Dr, Edwardsville, IL 62025

    4beds
    3,560sqft
    SingleFamily
    Built in 2000
    2 Acres Lot
    $816,600 Zestimate®
    $229/sqft
    $4,562 Estimated rent

    Home value

    $816,600

    $759,000 - $874,000

    $4,562/mo

    Zestimate® history
    Loading
    Loading...

    Owner options

    List your home for rent

    $4,562/mo

    Rent Zestimate®

    Find your next renter with Zillow Rental Manager. Plus, with online applications, you can quickly screen prospective tenants – for free.

    Learn more

    $4,562/mo

    Rent Zestimate®

    Refinance and save

    $4,725/mo

    Est. payment

    Refinancing to a lower rate could help reduce your monthly payments and save thousands over the life of the loan.

    See today's rates

    $4,725/mo

    Est. payment

    Explore your selling options

    Work with a Zillow partner agent

    Leverage their expertise and Zillow's premium Showcase listings to get your home seen by more buyers.

    Get started

    List with your own agent

    Get your home in front of millions of buyers by listing it on Zillow.

    Learn how to do it

    Sell it yourself

    Take full control of how buyers see your home on Zillow by listing For Sale by Owner (FSBO).

    List your home

    What's special

    INTERIOR: MAIN FEATURES • 12 Rooms 4 BR 3.5 BA • 9’ Ceilings • Solid hickory hardwood Floors • Finished W/O Basement • 2 Fireplaces MAIN LEVEL • Master Bedroom: Vaulted ceiling, hickory hardwood floor, walk-in closet, French doors leading to private deck, ensuite bath, 224 sf • Master Bathroom: Ceramic tile floor, jetted tub, double bowl vanity, built-in large laundry/storage shelving unit, 168 sf • Guest Bath: 1/2 bath, hardwood floor, 30 sf • Family Room: Cathedral ceiling, hardwood floor, wood burning fireplace w/ gas starter, 285 sf • Kitchen: Ceramic tile floor, open concept, numerous custom oak cabinets, all appliances recently updated & included, 144 sf • Breakfast Nook: Ceramic tile floor, 8’ doors leading to 4-season room, 110 sf • Dining/Study: Hardwood floor, tray ceiling, 144 sf • Four-Season Room: Hardwood floor, many large windows, custom wood ceiling, mini-split replaced 2023, additional doors to catwalk behind house & to pool deck, 258 sf • Laundry/Mud Room: Wash machine & dryer included, vinyl flooring, 4 built-in cubbies w/ electric/charging outlets in each, built-in utility sink, cabinets, shelving, hanging/utility closet, 144 sf UPPER LEVEL • Bedroom: Vaulted ceiling, walk-in closet, carpet flooring, 144 sf • Bedroom: carpet flooring, 132 sf • Bedroom: wood floor, mirrored closet doors 110 sf • Bathroom: Full BA, vinyl flooring, 45 sf LOWER LEVEL • Fully finished walk-out: carpet, stone gas fireplace, wet bar, small fridge, large open entertainment areas, work-out/dance room w/large mirror, storage closet w/built-in shelving, 1513 sf • Bathroom: ceramic floor, large Jacuzzi tub, 66 sf EXTERIOR: PRIMARY FEATURES GARAGES: Total 7 car Attached • 3-car garage includes built-in storage shelves, 1085 sf • 4-car attached garage added in 2008, separate heating/cooling unit, built-in work bench & cabinet storage, utility sink w/ hot & cold running water, urinal, doggie-door, 1104 sq ft • Additional 632 sq. ft. partially finished bonus office/storage/rec room above garage IN-GROUND POOL / ENTERTAINMENT BACKYARD OASIS • Heated 19x33 lagoon sports-style pool, contoured buddy-seats w/ massage jets, pump updated in 2019 & Easy Touch wireless pool computer • Large 3,545 sf concrete pool deck/entertainment patio w/both covered & uncovered areas, black alum fence & large concrete area for future pool house and/or grilling space • Fish pond w/ large waterfall/landscaping • Garden shed to hold garden & pool equipment • Private 830 sf wood deck on side of house off primary bedroom w/ catwalk connecting 4-season room • Large mature trees/landscaping surround property creating a very private, secluded & quiet atmosphere LOT • Parcel No: 10-2-16-09-00-000-014 • Area: 2 acres w/large mature trees & landscaping surround the property in all directions • Level concrete pickleball-ready driveway RECENT UPDATES • Roof: NEW June 2024 • Air conditioner & water heater replaced 2017 • Sewer: Septic; Aeration motor replaced 2023 APPLIANCES (following all included) • Refrigerator-new 2024 • Dishwasher-new 2023 • Microwave-new 2024 • Cooktop/Oven-new 2023 • Washing machine: new 2020 • Dryer & Disposal

    This property is not currently displayed as for sale or rent on Zillow. This may be different from what's on other websites or public sources.
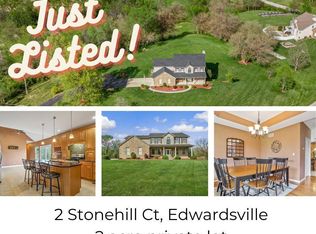
    Facts & features

    Interior

    Bedrooms & bathrooms
    • Bedrooms: 4
    • Bathrooms: 4
    • Full bathrooms: 2
    • 3/4 bathrooms: 1
    • 1/2 bathrooms: 1
    Heating
    • Other, Propane / Butane
    Cooling
    • Central
    Appliances
    • Included: Dishwasher, Dryer, Garbage disposal, Microwave, Range / Oven, Refrigerator, Washer
    Features
    • Flooring: Tile, Carpet, Hardwood, Linoleum / Vinyl
    • Basement: Finished
    • Has fireplace: Yes
    Interior area
    • Total interior livable area: 3,560 sqft

    Property

    Parking
    • Total spaces: 7
    • Parking features: Garage - Attached
    Features
    • Exterior features: Vinyl, Brick
    Lot
    • Size: 2 Acres
    Details
    • Parcel number: 102160900000014

    Construction

    Type & style
    • Home type: SingleFamily
    Materials
    • Frame
    • Foundation: Crawl/Raised
    • Roof: Shake / Shingle
    Condition
    • Year built: 2000

    Community & HOA

    Location
    • Region: Edwardsville

    Financial & listing details

    • Price per square foot: $229/sqft
    • Tax assessed value: $703,710
    • Annual tax amount: $14,411

    Price history

    DateEventPrice
    9/13/2024Listing removed--
    Source: Owner Report a problem
    8/11/2024Pending sale$724,900$204/sqft
    Source: Owner Report a problem
    7/20/2024Listed for sale$724,900$204/sqft
    Source: Owner Report a problem

    Public tax history

    YearProperty taxesTax assessment
    2024$14,411 +8%$234,570 +9.5%
    2023$13,340 +8%$214,240 +10.3%
    2022$12,355 +4.3%$194,250 +5.8%
    2021$11,843 +3.8%$183,640 +4.1%
    2020$11,405 +0.8%$176,370 +1.5%
    2019$11,315 $173,690 +6.3%
    2018-- $163,420
    2017$10,734 +16.8%$163,420 +6.1%
    2016$9,187 $154,000 +3.3%
    2015$9,187 $149,030
    2014$9,187 $149,030
    2013$9,187 $149,030 -1.2%
    2012-- $150,900
    2011-- $150,900 0%
    2010-- $150,940 +7%
    2009-- $141,030 +29.4%
    2007-- $108,980 +4%
    2005-- $104,800 -1.1%
    2004$6,016 +7.5%$105,990 +15.2%
    2003$5,596 +2.4%$92,040 +5.2%
    2002$5,464 $87,490 +3.1%
    2001-- $84,890 +122.9%
    2000-- $38,080
    Find assessor info on the county website

    Neighborhood: 62025

    Nearby schools

    GreatSchools rating
    Get a cash offer in 3 minutes
    Find out how much your home could sell for in as little as 3 minutes with a no-obligation cash offer.
    Estimated market value
    $816,600
    Get a cash offer in 3 minutes
    Find out how much your home could sell for in as little as 3 minutes with a no-obligation cash offer.
    Estimated market value
    $816,600