Skip main navigation
Active
  • $187,000

    109 Emerald Pines Ct, Mandeville, LA 70448

    2beds
    1,136sqft
    : 
    Loading
    Get pre-qualified
    Townhouse, Single Family Residence
    Built in 2003
    3,563 Square Feet Lot
    $221,900 Zestimate®
    $165/sqft
    $80/mo HOA

    What's special

    Private garageSmall yard areaFenced-in patio
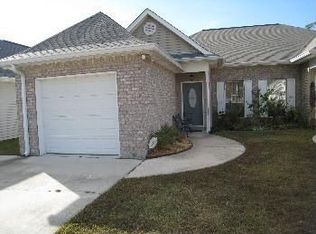
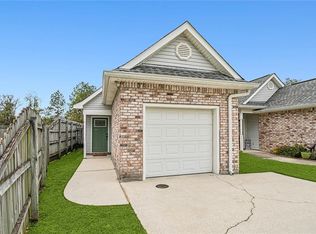
    Charming Mandeville Townhome – Low Maintenance, High Potential! Welcome to this highly desirable, 2-bedroom, 2-bathroom townhome perfectly situated in Mandeville, LA. Complete with a private garage, this property offers the perfect blend of convenience, comfort, and personal potential. Property Highlights: Spacious Layout: A bright and functional floor plan featuring 2 bedrooms and 2 full baths. Private Garage: Enjoy the added convenience and security of your own attached garage. Outdoor Living: Step out back to your own fenced-in patio and small yard area. It’s just enough space to relax, grill, or let a pet out without the burden of heavy weekend yard work! True Low-Maintenance: Sit back and relax while the HOA takes care of all the grass cutting and lawn service for you. Very attractive and well-maintained, this home is clean and completely ready for your personal updates. Bring your design ideas and make it truly your own!
    2 days
    |
    255
    |
    19
    |

    Likely to sell faster than

    Zillow last checked:

    Listing updated:

    Listed by:

    Sharon Bostwick 985-502-4474,

    Coldwell Banker TEC 985-845-2001

    Source: GSREIN,MLS#: 2567631MLS Logo

    Loading...

      Facts & features

      Interior

      Bedrooms & bathrooms
      • Bedrooms: 2
      • Bathrooms: 2
      • Full bathrooms: 2
      Primary bedroom
      • Description: Flooring: Plank,Simulated Wood
      • Level: Lower
      • Dimensions: 14.80 x 12.20
      Bedroom
      • Description: Flooring: Plank,Simulated Wood
      • Level: Lower
      • Dimensions: 11.80 x 11.0
      Kitchen
      • Description: Flooring: Tile
      • Level: Lower
      • Dimensions: 13.0 x 11.0
      Living room
      • Description: Flooring: Wood
      • Level: Lower
      • Dimensions: 17.5 x 11.60
      Heating
      • Central
      Cooling
      • Central Air, 1 Unit
      Appliances
      • Included: Dryer, Disposal, Microwave, Oven, Range, Refrigerator, Washer
      • Laundry: Washer Hookup, Dryer Hookup
      Features
      • Ceiling Fan(s), Pantry
      • Has fireplace: No
      • Fireplace features: None
      Interior area
      • Total structure area: 1,388
      • Total interior livable area: 1,136 sqft

      Property

      Parking
      • Total spaces: 1
      • Parking features: Attached, Garage, One Space, Garage Door Opener
      • Has attached garage: Yes
      Features
      • Levels: One
      • Stories: 1
      • Patio & porch: Concrete, Other
      • Exterior features: Fence
      • Pool features: None
      Lot
      • Size: 3,563 Square Feet
      • Dimensions: 28 x 127
      • Features: Outside City Limits
      Details
      • Parcel number: 52944
      • Special conditions: None

      Construction

      Type & style
      • Home type: Townhouse
      • Architectural style: Patio Home
      • Property subtype: Townhouse, Single Family Residence
      • Attached to another structure: Yes
      Materials
      • Brick, Vinyl Siding
      • Foundation: Slab
      • Roof: Asphalt,Shingle
      Condition
      • Very Good Condition
      • Year built: 2003

      Utilities & green energy

      • Sewer: Public Sewer
      • Water: Public

      Community & HOA

      Community
      • Features: Common Grounds/Area
      • Security: Smoke Detector(s)
      • Subdivision: Emerald Pines
      HOA
      • Has HOA: Yes
      • HOA fee: $240 quarterly
      Location
      • Region: Mandeville

      Financial & listing details

      • Price per square foot: $165/sqft
      • Tax assessed value: $144,604
      • Annual tax amount: $1,735
      • Date on market: 7/14/2026

        Estimated market value

        $221,900

        $206,000 - $237,000

        $1,736/mo

        Price history

        DateEventPrice
        7/14/2026Listed for sale$187,000$165/sqft
        Source: GSREIN #2567631 Report a problem

        Public tax history

        YearProperty taxesTax assessment
        2025$1,735 +305.4%$14,460 +32.2%
        2024$428 -6.2%$10,940
        2023$456 0%$10,940
        2022$456 +0.2%$10,940
        2021$455 +0.1%$10,940
        2020$455 -3.6%$10,940
        2019$472 -0.1%$10,940
        2018$472 -68.8%$10,940
        2017$1,516 +215.5%$10,940
        2016$480 $10,940
        2015$480 -2.7%$10,940
        2014$494 +1.1%$10,940
        2013$488 -1.9%$10,940
        2011$498 +0.4%$10,940
        2010$496 $10,940
        Find assessor info on the county website

        Monthly payment

        Est. payment

        Payment breakdown

        Explore the cost of this home by adjusting the details. Changes won't be saved.
        All calculations are estimates and provided by Zillow, Inc. for informational purposes only. Actual amounts may vary.
        HOA fees may include property taxes on listings classified as Co-Ops. Contact the listing agent and/or owner for fee details.
        Mortgage interest rates are dependent on a number of factors, including credit score, down payment, and repayment length. Interest rate data provided by Zillow Group Marketplace, Inc. as of 1/1/1970 from various mortgage lenders with which we have lead or other similar arrangements; the Estimated Payment is an average of those rates.
        See how much you could borrow to make a competitive offer.

        Climate risks

        Neighborhood: 70448

        Getting around

        16 / 100
        Car-Dependent
        29 / 100
        Somewhat Bikeable

        Nearby schools

        GreatSchools rating
        Schools provided by the listing agent
        • Elementary: www.stpsb.org
        • Middle: www.stpsb.org
        • High: www.stpsb.org

        Source: GSREIN. This data may not be complete. We recommend contacting the local school district to confirm school assignments for this home.

        A local agent can set up tours, give advice and negotiate with sellers.

        Browse local experts

        Similar homes