Welcome to AKRA at 109 Erskine Avenue, a brand-new, design-forward residence in the heart of Toronto's vibrant Yonge & Eglinton neighbourhood. This stunning 2-bedroom corner suite is located within a newly developed 22-storey building offering a refined, wellness-focused lifestyle. Thoughtfully designed with modern living in mind, the suite features a contemporary kitchen with quartz countertops and premium appliances, smart home technology with in-suite climate control, and approximately 9' ceilings w/floor to ceiling windows providing lots of natural light. Modern finishes flow throughout.Enjoy access to exceptional amenities including a full-service concierge, state-of-the-art fitness centre and yoga studio, and a dedicated wellness centre with sauna and hot/cold plunge pools. Additional features include an outdoor terrace, tranquil zen garden, curated shared spaces, and smart parcel delivery with integrated technology.Perfectly positioned in one of Midtown Toronto's most sought-after communities, just steps to Yonge & Eglinton transit and the new Crosstown LRT. Walk to parks, trails, shops, restaurants, and everyday essentials.Experience elevated urban living at AKRA, where modern design meets comfort, convenience, and wellness in a connected, thriving neighbourhood.
Apartment for rent
C$3,350/moFees may apply
109 Erskine Ave, # 604, Toronto, ON M4P 1Y5
2beds
Price may not include required fees and charges. Learn more|
Apartment
Available now
Air conditioner, central air
Ensuite laundry
Central, forced air, natural gas
What's special
Corner suiteModern finishes flow throughoutOutdoor terraceTranquil zen garden
- 3 days |
- -- |
- -- |
Zillow last checked:
Listing updated:
Travel times

Let’s turn your rent into credit progress
Build credit history with every on-time payment and get credit for the payment you’re already making.
Facts & features
Interior
Bedrooms & bathrooms
- Bedrooms: 2
- Bathrooms: 2
- Full bathrooms: 2
Heating
- Central, Forced Air, Natural Gas
Cooling
- Air Conditioner, Central Air
Appliances
- Laundry: Ensuite
Features
- Contact manager
Property
Parking
- Details: Contact manager
Features
- Patio & porch: Contact manager
- Exterior features: Contact manager
Details
- Additional structures: Contact manager
- Other equipment: Contact manager
Construction
Type & style
- Home type: Apartment
- Property subtype: Apartment
Community & HOA
Community
- Features: Contact manager
HOA
- Amenities included: Contact manager
Location
- Region: Toronto
Financial & listing details
- Lease term: Contact For Details
Nearby apartments for rent


Price history
Price history is unavailable.
Neighborhood: Mount Pleasant West
Nearby schools
GreatSchools rating
No schools nearby
We couldn't find any schools near this home.
Similar homes for rent

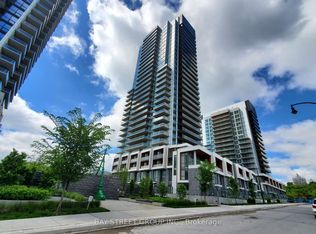
There are 12 available units in this apartment building