Beautiful custom brick Tudor home located in one of Revere's most desirable neighborhoods. This well-maintained home features 4 spacious bedrooms, 2 full baths, and 2 half baths, including a primary bathroom with a luxurious Jacuzzi soaking tub and walk in closet. The modern kitchen boasts granite countertops, stainless steel appliances, and abundant cabinetry, flowing seamlessly into the main living and dining areas, making it ideal for both everyday living and entertaining. Step outside to enjoy a beautifully maintained yard equipped with an in-ground sprinkler system and a unique outdoor kitchen complete with a handcrafted wood-burning stove, creating the perfect setting for gatherings. The property also includes a 1-car garage and offers the rare advantage of spanning two separate lots—one fronting Eustis Street and an additional lot on Cary Avenue—providing added space, privacy, and future potential. OPEN HOUSE SAT AND SUN 11 TO 12.30
Sold for $900,000
Street View
$900,000
109 Eustis St, Revere, MA 02151
4beds
2,424sqft
Single Family Residence
Built in 1935
4,600 Square Feet Lot
$897,200 Zestimate®
$371/sqft
$4,469 Estimated rent
Home value
$897,200
$834,000 - $960,000
$4,469/mo
Zestimate® history
Owner options
List your home for rent
$4,469/mo
Rent Zestimate®
Find your next renter with Zillow Rental Manager. Plus, with online applications, you can quickly screen prospective tenants – for free.
$4,469/mo
Rent Zestimate®
Refinance and save
$5,679/mo
Est. payment
Refinancing to a lower rate could help reduce your monthly payments and save thousands over the life of the loan.
$5,679/mo
Est. payment
Explore your selling options
Work with a Zillow partner agent
Leverage their expertise and Zillow's premium Showcase listings to get your home seen by more buyers.
Get startedList with your own agent
Get your home in front of millions of buyers by listing it on Zillow.
Learn how to do itSell it yourself
Take full control of how buyers see your home on Zillow by listing For Sale by Owner (FSBO).
List your homeWhat's special
In-ground sprinkler systemModern kitchenGranite countertopsCustom brick tudor homeStainless steel appliancesAbundant cabinetryBeautifully maintained yard
Zillow last checked:
Listing updated:
Listed by:
Juan Cano 617-230-1486,
Broad Sound Real Estate, LLC 978-423-7782
Bought with:
Michael Buscanera
Atlantic Realty Collective
Source: MLS PIN,MLS#: 73545393
Facts & features
Interior
Bedrooms & bathrooms
- Bedrooms: 4
- Bathrooms: 4
- Full bathrooms: 2
- 1/2 bathrooms: 2
Primary bathroom
- Features: Yes
Heating
- Baseboard, Natural Gas
Cooling
- Central Air
Appliances
- Included: Gas Water Heater
Features
- Basement: Full,Finished,Walk-Out Access,Interior Entry
- Number of fireplaces: 3
Interior area
- Total structure area: 2,424
- Total interior livable area: 2,424 sqft
- Finished area above ground: 1,724
- Finished area below ground: 700
Property
Parking
- Total spaces: 4
- Parking features: Garage
- Garage spaces: 1
- Uncovered spaces: 3
Lot
- Size: 4,600 Square Feet
- Features: Corner Lot
Details
- Parcel number: M:16 B:237 L:12,1372331
- Zoning: RB
Construction
Type & style
- Home type: SingleFamily
- Architectural style: Colonial
- Property subtype: Single Family Residence
Materials
- Foundation: Concrete Perimeter
Condition
- Year built: 1935
Utilities & green energy
- Electric: 220 Volts
- Sewer: Public Sewer
- Water: Public
Community & HOA
HOA
- Has HOA: No
Location
- Region: Revere
Financial & listing details
- Price per square foot: $371/sqft
- Tax assessed value: $742,500
- Annual tax amount: $6,734
- Date on market: 9/16/2026
Price history
| Date | Event | Price |
|---|---|---|
| 8/17/2026 | Sold | $900,000-2.7%$371/sqft |
Source: MLS PIN #73545393 Report a problem | ||
| 7/19/2026 | Pending sale | $925,000$382/sqft |
Source: MLS PIN #73545393 Report a problem | ||
| 7/7/2026 | Listed for sale | $925,000+23.3%$382/sqft |
Source: MLS PIN #73545393 Report a problem | ||
| 3/28/2024 | Sold | $750,000+0%$309/sqft |
Source: MLS PIN #73199637 Report a problem | ||
| 2/10/2024 | Contingent | $749,974$309/sqft |
Source: MLS PIN #73199637 Report a problem | ||
| 2/5/2024 | Listed for sale | $749,974-2.6%$309/sqft |
Source: MLS PIN #73199637 Report a problem | ||
| 12/17/2023 | Listing removed | $769,974$318/sqft |
Source: MLS PIN #73182657 Report a problem | ||
| 11/25/2023 | Listed for sale | $769,974-1%$318/sqft |
Source: MLS PIN #73182657 Report a problem | ||
| 11/3/2023 | Listing removed | $777,777$321/sqft |
Source: MLS PIN #73169653 Report a problem | ||
| 10/25/2023 | Price change | $777,7770%$321/sqft |
Source: MLS PIN #73169653 Report a problem | ||
| 10/23/2023 | Price change | $777,974-1.5%$321/sqft |
Source: MLS PIN #73169653 Report a problem | ||
| 10/12/2023 | Listed for sale | $789,974+460.3%$326/sqft |
Source: MLS PIN #73169653 Report a problem | ||
| 11/1/2012 | Sold | $141,000$58/sqft |
Source: Public Record Report a problem | ||
Public tax history
| Year | Property taxes | Tax assessment |
|---|---|---|
| 2025 | $6,734 +3.1% | $742,500 +3.6% |
| 2024 | $6,530 +13.4% | $716,800 +18.4% |
| 2023 | $5,758 +1.2% | $605,500 +10.7% |
| 2022 | $5,691 +6.5% | $547,200 +13.3% |
| 2021 | $5,343 0% | $483,100 |
| 2020 | $5,343 +0.9% | $483,100 +10.5% |
| 2019 | $5,296 +2.1% | $437,300 +9.2% |
| 2018 | $5,189 +4.7% | $400,400 +13% |
| 2017 | $4,958 +11.5% | $354,400 +15.2% |
| 2016 | $4,446 -2.4% | $307,700 |
| 2015 | $4,554 +5.9% | $307,700 +11.2% |
| 2014 | $4,301 +98.8% | $276,600 +98.8% |
| 2013 | $2,164 +3.2% | $139,100 |
| 2012 | $2,096 -21.3% | $139,100 -24.6% |
| 2011 | $2,663 -25.7% | $184,400 -31.2% |
| 2010 | $3,582 -0.4% | $267,900 -16.4% |
| 2009 | $3,598 +4.9% | $320,400 -5.4% |
| 2008 | $3,431 | $338,700 |
| 2007 | $3,431 +4.1% | $338,700 +4.1% |
| 2006 | $3,296 +4.1% | $325,400 +4.1% |
| 2005 | $3,167 +11.8% | $312,600 +56.1% |
| 2004 | $2,834 +4.2% | $200,300 |
| 2003 | $2,720 +5.3% | $200,300 |
| 2002 | $2,582 +8.6% | $200,300 +44.2% |
| 2000 | $2,378 | $138,900 |
Find assessor info on the county website
Neighborhood: 02151
Nearby homes
- $660,8004 bd1 ba1.3k sqft105 Eustis St, Revere, MA 02151Off Market

- $1,025,00010 bd3 ba5.1k sqft281 Beach St, Revere, MA 02151Sold

- $758,6005 bd2 ba2.2k sqft281 Beach St STE 1, Revere, MA 02151Off Market
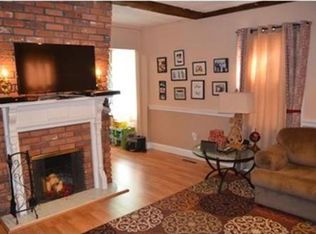
- $--5 bd1 ba2.3k sqft281 Beach St STE 2, Revere, MA 02151Off Market
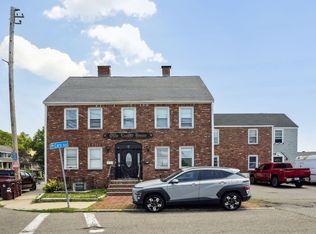
- $590,5002 bd1 ba1.3k sqft287 Beach St, Revere, MA 02151Off Market
- $---- bd-- ba-- sqft108 Eustis St, Revere, MA 02151Off Market
- $622,7002 bd1 ba2.2k sqft110 Eustis St, Revere, MA 02151Off Market
- $832,9005 bd2 ba2.1k sqft101 Eustis St, Revere, MA 02151Off Market
Nearby schools
GreatSchools rating
- 5/10Staff Sargent James J. Hill Elementary SchoolGrades: K-5Distance: 0.4 mi
- 4/10Rumney Marsh AcademyGrades: 6-8Distance: 0.4 mi
- 2/10Revere High SchoolGrades: 9-12Distance: 0.2 mi
Get a cash offer in 3 minutes
Find out how much your home could sell for in as little as 3 minutes with a no-obligation cash offer.
Estimated market value
$897,200
Get a cash offer in 3 minutes
Find out how much your home could sell for in as little as 3 minutes with a no-obligation cash offer.
Estimated market value
$897,200
- Massachusetts
- Suffolk County
- Revere
- 02151
- 109 Eustis St
