Skip main navigation
Sold for $1,725,000
  • $1,725,000

    109 Evander Way, Pittsboro, NC 27312

    4beds
    4,854sqft
    Single Family Residence, Residential
    Built in 2025
    1.17 Acres Lot
    $1,715,000 Zestimate®
    $355/sqft
    $5,154 Estimated rent

    Home value

    $1,715,000

    $1.54M - $1.90M

    $5,154/mo

    Zestimate® history
    Loading
    Loading...

    Owner options

    List your home for rent

    $5,154/mo

    Rent Zestimate®

    Find your next renter with Zillow Rental Manager. Plus, with online applications, you can quickly screen prospective tenants – for free.

    Learn more

    $5,154/mo

    Rent Zestimate®

    Refinance and save

    $10,372/mo

    Est. payment

    Refinancing to a lower rate could help reduce your monthly payments and save thousands over the life of the loan.

    See today's rates

    $10,372/mo

    Est. payment

    Explore your selling options

    Work with a Zillow partner agent

    Leverage their expertise and Zillow's premium Showcase listings to get your home seen by more buyers.

    Get started

    List with your own agent

    Get your home in front of millions of buyers by listing it on Zillow.

    Learn how to do it

    Sell it yourself

    Take full control of how buyers see your home on Zillow by listing For Sale by Owner (FSBO).

    List your home

    What's special

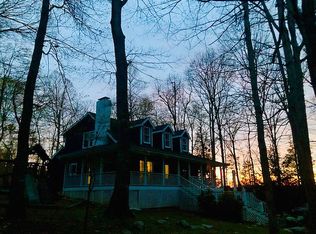
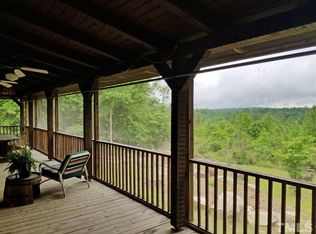
    This stunning residence is crafted by acclaimed builder, ICG Homes and situated in the coveted community of Ryan's Crossing. It's a showstopper and won't last long on the market! Nestled on a cul-de-sac lot with room to add a pool, this home epitomizes luxury and modern living. Step inside to find the latest design trends showcased in every detail. The gourmet kitchen is a chef's dream, featuring top-of-the-line Thermador appliances, a spacious pantry, and an additional full scullery for seamless entertaining. The open floor plan flows effortlessly, perfect for both family gatherings and formal occasions. The primary bedroom is conveniently located on the main level, complete with a spa-like en-suite. A study offers a private retreat for work or reading. The screened-in porch with a fireplace invites you to unwind year-round while enjoying the serene wooded views. Upstairs, you'll find flexible living spaces, including a massive rec room and generously sized bedrooms, each with its own walk-in closet. The home features six full bathrooms and two half bathrooms, ensuring comfort for all. Laundry areas are thoughtfully positioned on both levels for added convenience. Ryan's Crossing offers an ideal blend of convenience and serenity, with proximity to Chapel Hill and Pittsboro, yet nestled within 114 acres of lush woodlands, complete with trails, a yoga pavilion, and more. Please note: photos are examples only, square footage is based on architectural plans, & property taxes are based on vacant lot.

    Zillow last checked:

    Listing updated:

    Listed by:

    Amy Diamond 919-815-1132,

    United Real Estate Triangle

    Bought with:

    Mary Jo Coppola, 268365

    Allen Tate / Durham

    Source: Doorify MLS,MLS#: 10072364MLS Logo

    Facts & features

    Interior

    Bedrooms & bathrooms
    • Bedrooms: 4
    • Bathrooms: 8
    • Full bathrooms: 6
    • 1/2 bathrooms: 2
    Heating
    • Heat Pump
    Cooling
    • Central Air
    Appliances
    • Included: Dishwasher, Tankless Water Heater
    • Laundry: Inside, Laundry Room, Main Level
    Features
    • Built-in Features, Eat-in Kitchen, Entrance Foyer, Kitchen Island, Open Floorplan, Pantry, Master Downstairs, Separate Shower, Soaking Tub, Walk-In Closet(s), Walk-In Shower, See Remarks
    • Flooring: Carpet, Combination, Hardwood, Wood
    • Number of fireplaces: 2
    • Fireplace features: Gas
    Interior area
    • Total structure area: 4,854
    • Total interior livable area: 4,854 sqft
    • Finished area above ground: 4,854
    • Finished area below ground: 0

    Property

    Parking
    • Total spaces: 2
    • Parking features: Attached, Garage, Garage Door Opener, Garage Faces Side
    • Attached garage spaces: 3
    • Uncovered spaces: 2
    Features
    • Levels: Two
    • Stories: 2
    • Patio & porch: Patio, Porch, Rear Porch
    • Exterior features: Rain Gutters
    • Pool features: See Remarks
    • Has view: Yes
    Lot
    • Size: 1.17 Acres
    • Features: Back Yard, Cul-De-Sac, Front Yard, Hardwood Trees, Interior Lot, Landscaped, Many Trees, Wooded, See Remarks
    Details
    • Parcel number: 0095567
    • Zoning: R-1
    • Special conditions: Standard

    Construction

    Type & style
    • Home type: SingleFamily
    • Architectural style: Cottage, Craftsman
    • Property subtype: Single Family Residence, Residential
    Materials
    • Board & Batten Siding, Brick
    • Foundation: Other
    • Roof: Shingle
    Condition
    • New construction: Yes
    • Year built: 2025
    • Major remodel year: 2025
    Details
    • Builder name: ICG Homes

    Utilities & green energy

    • Sewer: Septic Tank
    • Water: Public
    • Utilities for property: Natural Gas Available

    Community & neighborhood

    Community
    • Community features: Street Lights, Other
    Location
    • Region: Pittsboro
    • Subdivision: Ryans Crossing

    HOA & financial

    HOA
    • Has HOA: Yes
    • HOA fee: $325 quarterly
    • Amenities included: Maintenance Grounds, Management, Other
    • Services included: Insurance, Maintenance Grounds

    Price history

    DateEventPrice
    11/7/2025Sold$1,725,000$355/sqft
    Source: Doorify MLS #10072364 Report a problem
    9/26/2025Pending sale$1,725,000$355/sqft
    Source: Doorify MLS #10072364 Report a problem
    1/23/2025Listed for sale$1,725,000+604.1%$355/sqft
    Source: Doorify MLS #10072364 Report a problem
    6/10/2024Sold$245,000$50/sqft
    Source: Public Record Report a problem

    Public tax history

    YearProperty taxesTax assessment
    2025$1,621 +16.2%$230,920 +41.2%
    2024$1,395 +4.9%$163,555
    2023$1,330 $163,555

    Find assessor info on the county website

    Neighborhood: Briar Chapel

    Nearby schools

    GreatSchools rating
    Schools provided by the listing agent
    • Elementary: Chatham - Chatham Grove
    • Middle: Chatham - Margaret B Pollard
    • High: Chatham - Northwood

    Source: Doorify MLS. This data may not be complete. We recommend contacting the local school district to confirm school assignments for this home.

    Get a cash offer in 3 minutes
    Find out how much your home could sell for in as little as 3 minutes with a no-obligation cash offer.
    Estimated market value
    $1,715,000
    Get a cash offer in 3 minutes
    Find out how much your home could sell for in as little as 3 minutes with a no-obligation cash offer.
    Estimated market value
    $1,715,000