Ranch style home with brick front located on a cul-de-sac location offering a spacious home & layout that provides for lots of privacy as well a great locations to entertain with use of a bonus room and rear patio - living room, family room is decorated with a wood burning fireplace. The house has some great improvements to include newer roof replaced in 2016, heating & cooling system replaced 2017, tile floors in the kitchen. The neighborhood of Parkwood is centered around a big pond and park locations.
Sold for $245,000
$245,000
109 Evanshire Ln, Durham, NC 27713
3beds
1,600sqft
SingleFamily
Built in 1971
0.43 Acres Lot
$364,200 Zestimate®
$153/sqft
$2,131 Estimated rent
Home value
$364,200
$335,000 - $393,000
$2,131/mo
Zestimate® history
Owner options
List your home for rent
$2,131/mo
Rent Zestimate®
Find your next renter with Zillow Rental Manager. Plus, with online applications, you can quickly screen prospective tenants – for free.
$2,131/mo
Rent Zestimate®
Refinance and save
$1,820/mo
Est. payment
Refinancing to a lower rate could help reduce your monthly payments and save thousands over the life of the loan.
$1,820/mo
Est. payment
Explore your selling options
Work with a Zillow partner agent
Leverage their expertise and Zillow's premium Showcase listings to get your home seen by more buyers.
Get startedList with your own agent
Get your home in front of millions of buyers by listing it on Zillow.
Learn how to do itSell it yourself
Take full control of how buyers see your home on Zillow by listing For Sale by Owner (FSBO).
List your homeWhat's special
Facts & features
Interior
Bedrooms & bathrooms
- Bedrooms: 3
- Bathrooms: 2
- Full bathrooms: 2
Heating
- Forced air, Gas
Cooling
- Central
Appliances
- Included: Dishwasher, Range / Oven
Features
- Smoke Alarm
- Flooring: Tile, Hardwood
- Has fireplace: Yes
Interior area
- Total interior livable area: 1,600 sqft
Property
Parking
- Total spaces: 2
- Parking features: Garage - Attached
Features
- Exterior features: Wood, Brick
Lot
- Size: 0.43 Acres
Details
- Parcel number: 153754
Construction
Type & style
- Home type: SingleFamily
Materials
- masonry
- Roof: Other
Condition
- Year built: 1971
Community & HOA
HOA
- Has HOA: Yes
- HOA fee: $225 monthly
Location
- Region: Durham
Financial & listing details
- Price per square foot: $153/sqft
- Tax assessed value: $384,817
- Annual tax amount: $3,815
Price history
| Date | Event | Price |
|---|---|---|
| 11/22/2024 | Sold | $245,000+6.5%$153/sqft |
Source: Public Record Report a problem | ||
| 9/10/2018 | Listing removed | $230,000$144/sqft |
Source: NextHome The Ideal Group #2193800 Report a problem | ||
| 9/10/2018 | Price change | $230,000-4%$144/sqft |
Source: NextHome The Ideal Group #2193800 Report a problem | ||
| 8/3/2018 | Price change | $239,500-1.4%$150/sqft |
Source: NextHome The Ideal Group #2193800 Report a problem | ||
| 7/30/2018 | Price change | $242,800-2.9%$152/sqft |
Source: NextHome The Ideal Group #2193800 Report a problem | ||
| 6/4/2018 | Price change | $250,000-2%$156/sqft |
Source: NextHome The Ideal Group #2193800 Report a problem | ||
| 5/24/2018 | Listed for sale | $255,000+66.7%$159/sqft |
Source: NextHome The Ideal Group #2193800 Report a problem | ||
| 3/4/2016 | Listing removed | $153,000$96/sqft |
Source: Homepath #2042877 Report a problem | ||
| 1/26/2016 | Pending sale | $153,000$96/sqft |
Source: Homepath #2042877 Report a problem | ||
| 12/23/2015 | Listed for sale | $153,000+10.1%$96/sqft |
Source: Homepath #2042877 Report a problem | ||
| 11/30/2015 | Sold | $138,915-13.2%$87/sqft |
Source: Public Record Report a problem | ||
| 6/8/2014 | Listing removed | $159,999$100/sqft |
Source: The Earp Group Realty #1906542 Report a problem | ||
| 4/27/2014 | Price change | $159,999-5.8%$100/sqft |
Source: The Earp Group Realty #1906542 Report a problem | ||
| 2/15/2014 | Price change | $169,900+1.8%$106/sqft |
Source: The Earp Group Realty #1906542 Report a problem | ||
| 11/14/2013 | Price change | $166,900-1.8%$104/sqft |
Source: The Earp Group Realty #1906542 Report a problem | ||
| 8/17/2013 | Listed for sale | $169,900+13.3%$106/sqft |
Source: The Earp Group Realty #1906542 Report a problem | ||
| 7/18/2006 | Sold | $150,000$94/sqft |
Source: Public Record Report a problem | ||
Public tax history
| Year | Property taxes | Tax assessment |
|---|---|---|
| 2025 | $3,815 +24.7% | $384,817 +75.5% |
| 2024 | $3,058 +6.5% | $219,252 |
| 2023 | $2,872 +2.3% | $219,252 |
| 2022 | $2,806 +0.5% | $219,252 |
| 2021 | $2,793 +2.4% | $219,252 |
| 2020 | $2,727 | $219,252 |
| 2019 | $2,727 | $219,252 +26.9% |
| 2018 | $2,727 +17.2% | $172,816 |
| 2017 | $2,327 | $172,816 |
| 2016 | -- | $172,816 +16.8% |
| 2015 | -- | $148,008 |
| 2014 | $2,049 | $148,008 |
| 2013 | -- | $148,008 |
| 2012 | -- | $148,008 |
| 2011 | $1,929 +0.4% | $148,008 |
| 2010 | $1,921 +4% | $148,008 |
| 2009 | $1,847 | $148,008 |
| 2008 | $1,847 +2% | $148,008 +15.3% |
| 2007 | $1,812 +1.4% | $128,315 |
| 2006 | $1,786 | $128,315 |
| 2005 | $1,786 +1.4% | $128,315 |
| 2004 | $1,762 | $128,315 |
Find assessor info on the county website
Neighborhood: Parkwood
Nearby homes
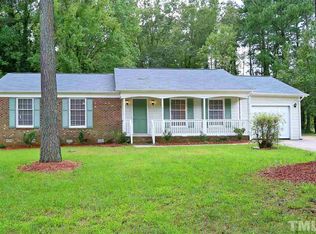
- $442,9003 bd2 ba1.6k sqft111 Evanshire Ln, Durham, NC 27713Off Market
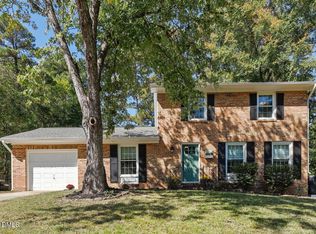
- $415,0003 bd2 ba1.5k sqft5502 Pelham Rd, Durham, NC 27713For Sale
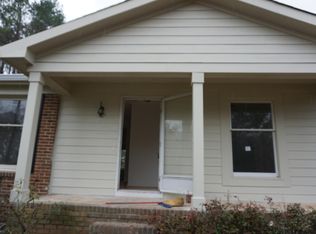
- $500,0003 bd2 ba1.9k sqft5504 Pelham Rd, Durham, NC 27713For Sale
- $15,808-- bd-- ba-- sqft5625 Grandale Dr, Durham, NC 27713Off Market
- $329,2003 bd2 ba1.4k sqft113 Evanshire Ln, Durham, NC 27713Off Market
- $340,0003 bd2 ba1.5k sqft5508 Pelham Rd, Durham, NC 27713Off Market
- $413,2003 bd2 ba1.6k sqft108 Evanshire Ln, Durham, NC 27713Off Market
- $369,9003 bd2 ba1.3k sqft5416 Pelham Rd, Durham, NC 27713Off Market
Nearby schools
GreatSchools rating
- 2/10Parkwood ElementaryGrades: PK-5Distance: 0.6 mi
- 2/10Lowe's Grove MiddleGrades: 6-8Distance: 1.8 mi
- 2/10Hillside HighGrades: 9-12Distance: 4.7 mi
Schools provided by the listing agent
- Elementary: Durham - Parkwood
- Middle: Durham - Lowes Grove
- High: Durham - Hillside
Source: The MLS. This data may not be complete. We recommend contacting the local school district to confirm school assignments for this home.
Get a cash offer in 3 minutes
Find out how much your home could sell for in as little as 3 minutes with a no-obligation cash offer.
Estimated market value
$364,200
Get a cash offer in 3 minutes
Find out how much your home could sell for in as little as 3 minutes with a no-obligation cash offer.
Estimated market value
$364,200
- North Carolina
- Durham County
- Durham
- 27713
- Parkwood
- 109 Evanshire Ln
