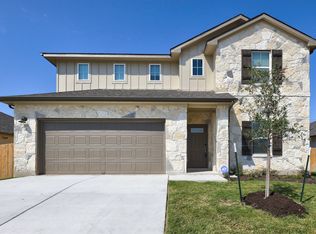
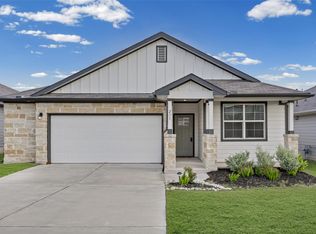
This spacious 5-bedroom, 3-bathroom home is thoughtfully designed for comfort, efficiency, and modern living. The heart of this home is the inviting, open-concept kitchen, where a massive central island serves as the perfect gathering spot for morning coffee or evening entertaining. It seamlessly flows into the family and dining areas, keeping everyone connected. Upstairs, a versatile game room provides valuable extra space ideal for a media lounge, playroom, or home office. The five bedrooms are generously sized, offering a private retreat for every member of the household. Designed for practical daily living, the home comes equipped with essential upgrades that make life easier and more comfortable. A whole-home water softener and a Reverse Osmosis (RO) drinking system in the kitchen ensure quality water throughout the house. Energy efficiency is a key feature here; the spray foam insulation helps maintain a consistent temperature year-round while keeping utility costs manageable and reducing outside noise. For added convenience, the home includes smart technology like a WiFi-enabled thermostat, video doorbell, and keyless smart locks, along with a programmable irrigation system and a smart garage door opener to simplify your routine. The community itself offers a safe and uplifting environment with plenty of ways to stay active and connected. Residents have access to a children's playground, a full basketball court, and a dedicated dog park, all connected by scenic walking trails. The location is excellent, sitting just a short stroll from the Hutto Co-Op District a vibrant 35-acre hub for shopping, dining, and local events. When you're looking for weekend entertainment, you are just minutes away from the Kalahari Resort and Indoor Waterpark, baseball games at Dell Diamond, and the expansive sports fields and green spaces at Old Settlers Park. Pet-Friendly home with a large fenced backyard. Responible pets welcome with approval.
House for rent
$2,690/moFees may apply
109 Fairmeadow Downs Dr, Hutto, TX 78634
5beds
2,977sqft
Price may not include required fees and charges. Learn more|
Singlefamily
Available now
Cats, dogs OK
Air conditioner, central air
In hall laundry
4 Garage spaces parking
Central, natural gas
What's special
Whole-home water softenerFamily and dining areasVersatile game roomMassive central islandKeyless smart locksSpray foam insulationLarge fenced backyard
- 22 days |
- -- |
- -- |
Zillow last checked:
Listing updated:
Travel times

Let’s turn your rent into credit progress
Build credit history with every on-time payment and get credit for the payment you’re already making.
Facts & features
Interior
Bedrooms & bathrooms
- Bedrooms: 5
- Bathrooms: 3
- Full bathrooms: 3
Heating
- Central, Natural Gas
Cooling
- Air Conditioner, Central Air
Appliances
- Included: Dishwasher, Dryer, Exhaust Fan, Garbage Disposal, Gas Range, Microwave Oven, Oven, Refrigerator, Washer
- Laundry: In Hall, In Unit, Main Level
Features
- Ceiling Fan(s), Ceiling Fan(s), Double Vanity, Eat-in Kitchen, Entrance Foyer, Exhaust Fan, French Doors, High Ceilings, Interior Steps, Kitchen Island, Multiple Living Areas, Pantry, Pantry, Primary Bedroom on Main, Quartz Counters, Recessed Lighting, Storage, Storage, Walk-In Closet(s)
- Flooring: Vinyl
Interior area
- Total interior livable area: 2,977 sqft
Property
Parking
- Total spaces: 4
- Parking features: Garage
- Has garage: Yes
- Details: Contact manager
Features
- Stories: 2
- Exterior features: Entrance Foyer, French Doors, Interior Steps, Lighting, Multiple Living Areas, Pet Amenities, Playground, Primary Bedroom on Main, Private Yard, Quartz Counters, Sport Court(s)/Facility, Walk-In Closet(s)
- Pool features: Contact manager
Lot
- Features: Back Yard, Front Yard, Private
Details
- Additional structures: Garage(s)
- Parcel number: R141145020C0019
Construction
Type & style
- Home type: SingleFamily
- Property subtype: SingleFamily
Condition
- Year built: 2022
Community & HOA
Community
- Features: Park, Playground
HOA
- Amenities included: Park, Picnic Area, Playground, Taxes
Location
- Region: Hutto
Financial & listing details
- Lease term: See Remarks
Nearby apartments for rent


Price history
| Date | Event | Price |
|---|---|---|
| 7/25/2026 | Listed for rent | $2,690-0.2%$1/sqft |
Source: Unlock MLS #4775566 Report a problem | ||
| 4/2/2025 | Listing removed | $2,695$1/sqft |
Source: Unlock MLS #6390593 Report a problem | ||
| 2/27/2025 | Listed for rent | $2,695$1/sqft |
Source: Unlock MLS #6390593 Report a problem | ||
| 7/25/2023 | Sold | -- |
Source: Agent Provided Report a problem | ||
| 6/14/2023 | Pending sale | $474,990$160/sqft |
Source:  Unlock MLS #6100058 Report a problem Unlock MLS #6100058 Report a problem | ||
| 5/29/2023 | Price change | $474,990-3.1%$160/sqft |
Source: Unlock MLS #6100058 Report a problem | ||
| 5/15/2023 | Listed for sale | $489,990$165/sqft |
Source: Unlock MLS #6100058 Report a problem | ||
| 12/12/2022 | Pending sale | $489,990$165/sqft |
Source: Unlock MLS #6100058 Report a problem | ||
| 11/3/2022 | Price change | $489,990+1%$165/sqft |
Source: Unlock MLS #6100058 Report a problem | ||
| 10/28/2022 | Price change | $484,990-3%$163/sqft |
Source: Unlock MLS #6100058 Report a problem | ||
| 10/21/2022 | Price change | $499,990-1.3%$168/sqft |
Source: Unlock MLS #6100058 Report a problem | ||
| 10/18/2022 | Price change | $506,830+1.4%$170/sqft |
Source: Unlock MLS #6100058 Report a problem | ||
| 9/30/2022 | Price change | $499,990-6.5%$168/sqft |
Source: Unlock MLS #6100058 Report a problem | ||
| 9/23/2022 | Listed for sale | $534,990$180/sqft |
Source: Unlock MLS #6100058 Report a problem | ||
Neighborhood: 78634
Nearby schools
GreatSchools rating
- 5/10Cottonwood Creek Elementary SchoolGrades: PK-5Distance: 0.3 mi
- 7/10Hutto Middle SchoolGrades: 6-8Distance: 0.3 mi
- 5/10Hutto High SchoolGrades: 9-12Distance: 1.3 mi