Stunning 4 bd, 2.5 bath home on a private 1/2 acre cul de sac near Sonoma Golf Club. A spacious living room with hardwood floors, gas fireplace and Pella sliding glass door leads you onto a pretty patio with retractable awning for warm summer days. The formal dining room features a dramatic coffered ceiling. The chef's kitchen has granite slab counters, new stainless steel appliances, including a 4 burner Wolf gas range with pop-up downdraft. There are built-in double ovens, microwave, dishwasher, trash compactor and refrigerator. The kitchen nook, for casual dining, looks out to the sparkling swimming pool and spa. The family room boasts hardwood floors, a gas fireplace, a convenient wet bar with sink and built-ins and more. Pella doors that lead you to another patio area with an inviting fire pit and dining area. The primary bedroom is open and light with a large walk-in closet and cozy sitting area with fireplace. The primary bath has been remodeled with a bubble tub, decorative tile stall shower, Caesarstone counters and towel warming rack. One bedroom serves as an office with built-in shelving in the closet. There is a 3 car garage, alarm system, newer roof, new fencing and designer shutters and shades throughout. The backyard offers many fruit trees and privacy.
Closed
$2,087,000
109 Fairway Court, Sonoma, CA 95476
4beds
3,103sqft
Single Family Residence
Built in 1991
0.53 Acres Lot
$2,097,300 Zestimate®
$673/sqft
$7,709 Estimated rent
Home value
$2,097,300
$1.89M - $2.35M
$7,709/mo
Zestimate® history
Owner options
List your home for rent
$7,709/mo
Rent Zestimate®
Find your next renter with Zillow Rental Manager. Plus, with online applications, you can quickly screen prospective tenants – for free.
$7,709/mo
Rent Zestimate®
Refinance and save
$13,163/mo
Est. payment
Refinancing to a lower rate could help reduce your monthly payments and save thousands over the life of the loan.
$13,163/mo
Est. payment
Explore your selling options
Work with a Zillow partner agent
Leverage their expertise and Zillow's premium Showcase listings to get your home seen by more buyers.
Get startedList with your own agent
Get your home in front of millions of buyers by listing it on Zillow.
Learn how to do itSell it yourself
Take full control of how buyers see your home on Zillow by listing For Sale by Owner (FSBO).
List your homeWhat's special
Fruit treesGas fireplaceSparkling swimming poolOffice with built-in shelvingLarge walk-in closetPrimary bedroomDecorative tile stall shower
Zillow last checked:
Listing updated:
Listed by:
Erin Davis DRE #01096782 707-217-4790,
Compass 707-939-9500,
Kelly Stober DRE #01102642 707-536-8175,
Compass
Bought with:
Charleen Price, DRE #01336256
Compass
Source: BAREIS,MLS#: 325015481 Originating MLS: Sonoma
Originating MLS: SonomaFacts & features
Interior
Bedrooms & bathrooms
- Bedrooms: 4
- Bathrooms: 3
- Full bathrooms: 2
- 1/2 bathrooms: 1
Rooms
- Room types: Dining Room, Family Room, Kitchen, Laundry, Living Room, Master Bathroom, Master Bedroom
Primary bedroom
- Features: Ground Floor, Sitting Area, Walk-In Closet(s)
Bedroom
- Level: Main
Primary bathroom
- Features: Double Vanity, Shower Stall(s), Stone, Tile, Tub
Bathroom
- Features: Tile
- Level: Main
Dining room
- Features: Formal Area, Formal Room
- Level: Main
Family room
- Level: Main
Kitchen
- Features: Breakfast Area, Kitchen Island, Slab Counter
- Level: Main
Living room
- Features: Cathedral/Vaulted
- Level: Main
Heating
- Central
Cooling
- Central Air
Appliances
- Included: Trash Compactor, Dishwasher, Disposal, Free-Standing Gas Oven, Free-Standing Gas Range, Free-Standing Refrigerator, Gas Water Heater, Range Hood, Microwave
- Laundry: Cabinets, Hookups Only, Inside Room
Features
- Cathedral Ceiling(s), Formal Entry
- Flooring: Carpet, Tile, Wood
- Has basement: No
- Number of fireplaces: 3
- Fireplace features: Family Room, Living Room, Master Bedroom
Interior area
- Total structure area: 3,103
- Total interior livable area: 3,103 sqft
Property
Parking
- Total spaces: 5
- Parking features: Attached, Garage Door Opener, Garage Faces Side, Paved
- Attached garage spaces: 3
- Has uncovered spaces: Yes
Features
- Levels: One
- Stories: 1
- Pool features: In Ground, Gas Heat, Pool Sweep
- Has spa: Yes
- Spa features: In Ground, Bath
- Fencing: Wood
Lot
- Size: 0.53 Acres
- Features: Cul-De-Sac
Details
- Parcel number: 133160016000
- Special conditions: Standard
Construction
Type & style
- Home type: SingleFamily
- Architectural style: Traditional
- Property subtype: Single Family Residence
Materials
- Wood Siding
- Foundation: Concrete Perimeter
- Roof: Composition
Condition
- Year built: 1991
Utilities & green energy
- Electric: 220 Volts in Kitchen, 220 Volts in Laundry
- Sewer: Public Sewer
- Water: Public
- Utilities for property: Cable Available, Internet Available, Public
Community & HOA
Community
- Security: Carbon Monoxide Detector(s), Fire Alarm, Security System Owned, Smoke Detector(s)
HOA
- Has HOA: No
Location
- Region: Sonoma
Financial & listing details
- Price per square foot: $673/sqft
- Tax assessed value: $1,571,057
- Annual tax amount: $19,419
- Date on market: 2/25/2025
- Road surface type: Paved
Price history
| Date | Event | Price |
|---|---|---|
| 5/23/2025 | Sold | $2,087,000-15.7%$673/sqft |
Source:  BAREIS #325015481 Report a problem BAREIS #325015481 Report a problem | ||
| 5/13/2025 | Contingent | $2,475,000$798/sqft |
Source: BAREIS #325015481 Report a problem | ||
| 2/26/2025 | Listed for sale | $2,475,000+102.9%$798/sqft |
Source: BAREIS #325015481 Report a problem | ||
| 7/14/2008 | Sold | $1,220,000-12.5%$393/sqft |
Source: Public Record Report a problem | ||
| 4/2/2008 | Price change | $1,395,000-5.4%$450/sqft |
Source: NCI #20738451 Report a problem | ||
| 2/1/2008 | Listed for sale | $1,475,000+195%$475/sqft |
Source: NCI #20738451 Report a problem | ||
| 11/16/1995 | Sold | $500,000$161/sqft |
Source: Public Record Report a problem | ||
Public tax history
| Year | Property taxes | Tax assessment |
|---|---|---|
| 2025 | $19,419 +2.1% | $1,571,057 +2% |
| 2024 | $19,020 +2.6% | $1,540,253 +2% |
| 2023 | $18,533 +0.8% | $1,510,053 +2% |
| 2022 | $18,380 +2.2% | $1,480,445 +2% |
| 2021 | $17,987 -1.6% | $1,451,418 +1% |
| 2020 | $18,287 +5% | $1,436,536 +2% |
| 2019 | $17,417 +1.8% | $1,408,369 +2% |
| 2018 | $17,114 +1% | $1,380,755 +2% |
| 2017 | $16,949 +5.1% | $1,353,683 +2% |
| 2016 | $16,132 +1.3% | $1,327,141 +1.5% |
| 2015 | $15,918 +3.8% | $1,307,207 +2% |
| 2014 | $15,335 -99% | $1,281,602 +0.5% |
| 2013 | $1,520,730 | $1,275,811 +44% |
| 2012 | -- | $886,000 -1.3% |
| 2011 | -- | $898,000 -26.2% |
| 2010 | -- | $1,217,108 +100.2% |
| 2008 | -- | $607,819 +2% |
| 2007 | -- | $595,902 +2% |
| 2006 | -- | $584,218 +2% |
| 2005 | -- | $572,764 +2% |
| 2004 | -- | $561,534 +1.9% |
| 2003 | -- | $551,227 +2% |
| 2002 | -- | $540,420 +2% |
| 2001 | -- | $529,825 +2% |
| 2000 | -- | $519,436 |
Find assessor info on the county website
Neighborhood: 95476
Nearby homes
- $930,0003 bd2 ba1.6k sqft17851 Railroad Ave, Sonoma, CA 95476Sold
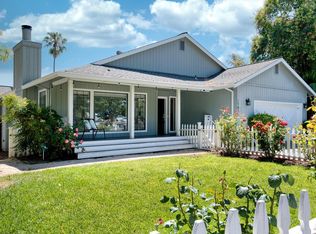
- $829,4004 bd2 ba1.6k sqft17878 San Carlos Dr, Sonoma, CA 95476Off Market
- $2,827,9003 bd2 ba3.3k sqft926 Fairway Dr, Sonoma, CA 95476Off Market

- $880,0003 bd3 ba2k sqft17855 Railroad Ave, Sonoma, CA 95476Sold

- $763,9004 bd2 ba1.6k sqft17880 San Carlos Dr, Sonoma, CA 95476Off Market
- $2,590,7004 bd3 ba3.8k sqft105 Fairway Ct, Sonoma, CA 95476Off Market
- $687,4003 bd2 ba1.8k sqft17861 Railroad Ave, Sonoma, CA 95476Off Market
- $720,0004 bd2 ba1.6k sqft17884 San Carlos Dr, El Verano, CA 95433Sold
Nearby schools
GreatSchools rating
- 4/10El Verano Elementary SchoolGrades: K-5Distance: 0.8 mi
- 2/10Altimira Middle SchoolGrades: 6-8Distance: 0.3 mi
- 7/10Sonoma Valley High SchoolGrades: 9-12Distance: 3 mi
Get a cash offer in 3 minutes
Find out how much your home could sell for in as little as 3 minutes with a no-obligation cash offer.
Estimated market value
$2,097,300
Get a cash offer in 3 minutes
Find out how much your home could sell for in as little as 3 minutes with a no-obligation cash offer.
Estimated market value
$2,097,300
- California
- Sonoma County
- Sonoma
- 95476
- 109 Fairway Court
Nearby cities
Nearby zip codes
Other Sonoma Topics
