Skip main navigation
Sold for $480,000
  • $480,000

    109 Fairway Dr, Pickens, SC 29671

    4beds
    2,160sqft
    Single Family Residence
    Built in 2016
    0.64 Acres Lot
    $480,000 Zestimate®
    $222/sqft
    $2,397 Estimated rent

    Home value

    $480,000

    $456,000 - $504,000

    $2,397/mo

    Zestimate® history
    Loading
    Loading...

    Owner options

    List your home for rent

    $2,397/mo

    Rent Zestimate®

    Find your next renter with Zillow Rental Manager. Plus, with online applications, you can quickly screen prospective tenants – for free.

    Learn more

    $2,397/mo

    Rent Zestimate®

    Refinance and save

    $2,881/mo

    Est. payment

    Refinancing to a lower rate could help reduce your monthly payments and save thousands over the life of the loan.

    See today's rates

    $2,881/mo

    Est. payment

    Explore your selling options

    Work with a Zillow partner agent

    Leverage their expertise and Zillow's premium Showcase listings to get your home seen by more buyers.

    Get started

    List with your own agent

    Get your home in front of millions of buyers by listing it on Zillow.

    Learn how to do it

    Sell it yourself

    Take full control of how buyers see your home on Zillow by listing For Sale by Owner (FSBO).

    List your home

    What's special

    Walk in pantryTons of counter spaceLarge foyerAll stainless appliancesGorgeous hardwood floorsWine chiller
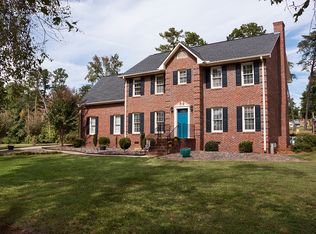
    It's here and just in time for spring we offer this truly Amazing home in Pickens. When you approach the home, you will note the large rocking chair front porch and pretty front door. You then enter the home into a large foyer flanked by a fourth bedroom to your right or the perfect location for an office, craft room or library and on the left of the foyer is a formal dining room with an arched entrance. Looking straight ahead from the foyer you will see into the large den a beautiful gas log fireplace, and incredible stately wood mantel creating a beautiful centerpiece to this amazing home. Gorgeous hardwood floors and an open floor plan to the kitchen and breakfast nook with tons of light pouring in. The Kitchen is chalk full of extras, such as a large center island with gas top cook area for cooking and grilling, tons of counter space, all soft close cabinet door and drawers, pull out racks on all lower cabinets, a wine chiller, some cabinets with beautiful glass to display the prettier pieces and a deep stainless sink that faces the breakfast area for conversation with family, a walk in pantry and all stainless appliances. Features of the home include a split floor plan with two large bedrooms to the right both with oversized deep closets and the beautiful hardwoods. Lovely hall bath with a beautiful cabinet that perfectly accents the room. Cross through the home to the large Primary suite that features walk in closet, lots of windows and special touches make this room amazing. The Master Bathroom has tons of counter space, under counter storage, a tucked away linen closet, dressing area, heated floors and a very nice step in shower. The laundry/mud room is perfectly placed in the home just off the garage and has both washer, dryer, sink and room for a freezer. The garage is extra-large allowing for room for a shop area and plenty of storage. Access to the attic is located in the garage. The original floorplans are available to this home to show the possibility for finishing out the attic to a second floor. The outside is just as impressive as the inside with a large screed in porch, extra-large patio part with an awning that can be opened and closed and part with a pergola and firepit. The yard and garden are already to go, and many herbs and other items are ready spring out of the ground. The beautiful lawn, with full sprinkler system, is just moments away from turning a lush green and feels like a carpet when walking around. Many additions have been added to the home to make energy efficient and easy to maintain for years to come. Make sure to ask for the letter from the Owner that tells you about all the amazing features this home has to offer. I could go on and on but why not come see this truly wonderful home that is just a short walk to the Pickens Country Club for golfing and other activities.

    Zillow last checked:

    Listing updated:

    Listed by:

    Mary Galloway 864-607-2817,

    Our Fathers Houses

    Bought with:

    Kiersten Bell, 66668

    BHHS C Dan Joyner - Office A

    Source: WUMLS,MLS#: 20299509MLS LogoOriginating MLS: Western Upstate Association of Realtors

    Facts & features

    Interior

    Bedrooms & bathrooms
    • Bedrooms: 4
    • Bathrooms: 2
    • Full bathrooms: 2
    • Main level bathrooms: 2
    • Main level bedrooms: 4
    Primary bedroom
    • Dimensions: 21x16
    Bedroom 2
    • Dimensions: 14x11
    Bedroom 3
    • Dimensions: 15x10
    Bedroom 4
    • Dimensions: 12x11
    Breakfast room nook
    • Dimensions: 14x9
    Dining room
    • Dimensions: 12x11
    Kitchen
    • Dimensions: 14x13
    Laundry
    • Dimensions: 12x9
    Living room
    • Dimensions: 22x15
    Pantry
    • Dimensions: 7x5
    Screened porch
    • Dimensions: 16x16
    Heating
    • Central, Gas, Natural Gas
    Cooling
    • Central Air, Electric
    Appliances
    • Included: Built-In Oven, Dryer, Dishwasher, Gas Cooktop, Refrigerator, Tankless Water Heater, Wine Cooler, Washer
    • Laundry: Washer Hookup, Sink
    Features
    • Ceiling Fan(s), Fireplace, Granite Counters, Heated Floor, Bath in Primary Bedroom, Main Level Primary, Pull Down Attic Stairs, Shower Only, Walk-In Closet(s), Window Treatments
    • Flooring: Ceramic Tile, Hardwood, Vinyl
    • Windows: Blinds
    • Basement: None,Crawl Space
    • Has fireplace: Yes
    • Fireplace features: Gas, Gas Log, Option
    Interior area
    • Total interior livable area: 2,160 sqft
    • Finished area above ground: 2,140
    • Finished area below ground: 0

    Property

    Parking
    • Total spaces: 2
    • Parking features: Attached, Garage, Driveway, Garage Door Opener
    • Attached garage spaces: 2
    Features
    • Levels: One
    • Stories: 1
    • Patio & porch: Patio, Porch, Screened
    • Exterior features: Patio
    Lot
    • Size: 0.64 Acres
    • Features: Gentle Sloping, Hardwood Trees, Level, Outside City Limits, Subdivision, Sloped
    Details
    • Parcel number: 419019622137

    Construction

    Type & style
    • Home type: SingleFamily
    • Architectural style: Ranch,Traditional
    • Property subtype: Single Family Residence
    Materials
    • Brick
    • Foundation: Crawlspace
    • Roof: Architectural,Shingle
    Condition
    • Year built: 2016

    Utilities & green energy

    • Electric: Generator
    • Sewer: Septic Tank
    • Water: Public
    • Utilities for property: Electricity Available, Natural Gas Available, Phone Available, Sewer Available, Water Available, Underground Utilities

    Community & neighborhood

    Security
    • Security features: Smoke Detector(s)
    Location
    • Region: Pickens
    • Subdivision: Club Ridge

    HOA & financial

    HOA
    • Has HOA: Yes
    • HOA fee: $150 annually

    Other

    Other facts
    • Listing agreement: Exclusive Right To Sell
    • Listing terms: USDA Loan

    Price history

    DateEventPrice
    5/28/2026Sold$480,000-4%$222/sqft
    Source: WUMLS #20299509 Report a problem
    4/26/2026Pending sale$499,900$231/sqft
    Source: WUMLS #20299509 Report a problem
    4/26/2026Contingent$499,900$231/sqft
    Source: Greater Greenville AOR #1587015 Report a problem
    4/3/2026Listed for sale$499,900+1654%$231/sqft
    Source: Greater Greenville AOR #1587015 Report a problem
    9/19/2014Sold$28,500$13/sqft
    Source: Greater Greenville AOR #1283097 Report a problem

    Public tax history

    YearProperty taxesTax assessment
    2025$1,332 +8.3%$14,060 +14.9%
    2024$1,230 -61.7%$12,240
    2023$3,208 -4.8%$12,240 -4.8%
    2022$3,371 $12,860
    2021-- $12,860 +0%
    2020-- $12,856 0%
    2019-- $12,860 +0.9%
    2018$1,196 +3.2%$12,750
    2017$1,159 $12,750 +645.6%
    2015$1,159 +193.4%$1,710 +64.4%
    2008$395 $1,040
    2007-- $1,040
    2006-- $1,040 +30%
    2002-- $800

    Find assessor info on the county website

    Neighborhood: 29671

    Nearby schools

    GreatSchools rating
    Schools provided by the listing agent
    • Elementary: Pickens Elem
    • Middle: Pickens Middle
    • High: Pickens High

    Source: WUMLS. This data may not be complete. We recommend contacting the local school district to confirm school assignments for this home.

    Get a cash offer in 3 minutes
    Find out how much your home could sell for in as little as 3 minutes with a no-obligation cash offer.
    Estimated market value
    $480,000
    Get a cash offer in 3 minutes
    Find out how much your home could sell for in as little as 3 minutes with a no-obligation cash offer.
    Estimated market value
    $480,000