Skip main navigation
Sold for $409,900
  • $409,900

    109 Fairway Landings Dr, Canonsburg, PA 15317

    3beds
    2,854sqft
    Townhouse
    Built in 1994
    7,331 Square Feet Lot
    $438,900 Zestimate®
    $144/sqft
    $2,574 Estimated rent

    Home value

    $438,900

    $417,000 - $461,000

    $2,574/mo

    Zestimate® history
    Loading
    Loading...

    Owner options

    List your home for rent

    $2,574/mo

    Rent Zestimate®

    Find your next renter with Zillow Rental Manager. Plus, with online applications, you can quickly screen prospective tenants – for free.

    Learn more

    $2,574/mo

    Rent Zestimate®

    Refinance and save

    $2,857/mo

    Est. payment

    Refinancing to a lower rate could help reduce your monthly payments and save thousands over the life of the loan.

    See today's rates

    $2,857/mo

    Est. payment

    Explore your selling options

    Work with a Zillow partner agent

    Leverage their expertise and Zillow's premium Showcase listings to get your home seen by more buyers.

    Get started

    List with your own agent

    Get your home in front of millions of buyers by listing it on Zillow.

    Learn how to do it

    Sell it yourself

    Take full control of how buyers see your home on Zillow by listing For Sale by Owner (FSBO).

    List your home

    What's special

    Dual-sided fireplaceQuartz countersNew walk in closetAwesome floor planIncredible kitchenFantastic pantryNew lg appliances
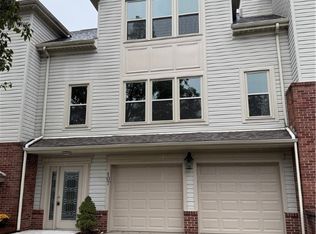
    LUXURY IS WAITING! Do not miss your opportunity to own one of the MOST STUNNING end unit Townhomes in this highly acclaimed golf course community! Prepare to be swept off your feet by the owners' thoughtful renovations and this awesome floor plan! From the new hardwoods,to the incredible kitchen with Quartz counters, all new LG appliances, and a fantastic pantry! Not to be upstaged by the TOTAL custom redesign of the sumptuous Owners' ensuite w/ NEW walk in closet..just to give you a few teasers! There is a full bathroom for each of the generously sized 3 bedrooms; (2 are en-suites). Additionally, wait until you see the optional den/office/or 4th bedroom AND powder room too! The dual-sided fireplace is a gorgeous focal point to be enjoyed from living and/or dining areas! Access your private, serene covered patio from the kitchen or directly from the drive! There is nothing to not love with maintenance free living in this extra special home! You just have to see this one to believe it!

    Zillow last checked:

    Listing updated:

    Listed by:

    Shawnda Smoker 412-833-7700,

    BERKSHIRE HATHAWAY THE PREFERRED REALTY

    Bought with:

    Rachel Novalesi

    RE/MAX REAL ESTATE SOLUTIONS

    Source: WPMLS,MLS#: 1604247MLS LogoOriginating MLS: West Penn Multi-List

    Facts & features

    Interior

    Bedrooms & bathrooms
    • Bedrooms: 3
    • Bathrooms: 4
    • Full bathrooms: 3
    • 1/2 bathrooms: 1
    Primary bedroom
    • Level: Upper
    • Dimensions: 18x16
    Bedroom 2
    • Level: Upper
    • Dimensions: 14x11
    Bedroom 3
    • Level: Main
    • Dimensions: 12x12
    Den
    • Level: Lower
    • Dimensions: 12x12
    Dining room
    • Level: Main
    • Dimensions: 15x12
    Family room
    • Level: Main
    • Dimensions: 25x14
    Kitchen
    • Level: Main
    • Dimensions: 15x14
    Heating
    • Forced Air, Gas
    Cooling
    • Electric
    Appliances
    • Included: Some Gas Appliances, Dishwasher, Disposal, Microwave, Refrigerator, Stove
    Features
    • Kitchen Island, Pantry, Window Treatments
    • Flooring: Carpet, Ceramic Tile, Hardwood
    • Windows: Screens, Window Treatments
    • Basement: Finished,Walk-Out Access
    • Number of fireplaces: 1
    • Fireplace features: Multi-Sided
    Interior area
    • Total structure area: 2,854
    • Total interior livable area: 2,854 sqft

    Property

    Parking
    • Total spaces: 2
    • Parking features: Built In, Garage Door Opener
    • Has attached garage: Yes
    Features
    • Levels: Three Or More
    • Stories: 3
    • Pool features: None
    Lot
    • Size: 7,331 Square Feet
    • Dimensions: 0.1683
    Details
    • Parcel number: 1400100300000902

    Construction

    Type & style
    • Home type: Townhouse
    • Architectural style: Colonial,Three Story
    • Property subtype: Townhouse
    Materials
    • Brick, Frame
    • Roof: Asphalt
    Condition
    • Resale
    • Year built: 1994

    Utilities & green energy

    • Sewer: Public Sewer
    • Water: Public

    Community & HOA

    Community
    • Features: Public Transportation
    HOA
    • Has HOA: Yes
    • HOA fee: $170 monthly
    Location
    • Region: Canonsburg

    Financial & listing details

    • Price per square foot: $144/sqft
    • Tax assessed value: $281,800
    • Annual tax amount: $4,390
    • Date on market: 8/17/2023

    Price history

    DateEventPrice
    11/4/2023Listing removed$399,900$140/sqft
    Source: BHHS broker feed #1604247 Report a problem
    11/2/2023Pending sale$399,900-2.4%$140/sqft
    Source: BHHS broker feed #1604247 Report a problem
    11/1/2023Sold$409,900+2.5%$144/sqft
    Source: WPMLS #1604247 Report a problem
    9/6/2023Contingent$399,900$140/sqft
    Source: WPMLS #1604247 Report a problem
    8/31/2023Price change$399,900-2.4%$140/sqft
    Source: WPMLS #1604247 Report a problem
    8/17/2023Listed for sale$409,900$144/sqft
    Source: WPMLS #1604247 Report a problem
    5/27/2023Listing removed--
    Source: BHHS broker feed Report a problem
    5/17/2023Listed for sale$409,900$144/sqft
    Source: WPMLS #1604247 Report a problem
    5/8/2023Contingent$409,900$144/sqft
    Source: WPMLS #1604247 Report a problem
    5/4/2023Listed for sale$409,900+48%$144/sqft
    Source: WPMLS #1604247 Report a problem
    7/15/2020Sold$276,900-4.5%$97/sqft
    Source: WPMLS #1448353 Report a problem
    6/16/2020Pending sale$289,900$102/sqft
    Source: RE/MAX HOME CENTER #1448353 Report a problem
    6/10/2020Price change$289,900-1.7%$102/sqft
    Source: RE/MAX HOME CENTER #1448353 Report a problem
    3/12/2020Price change$295,000-3.6%$103/sqft
    Source: RE/MAX HOME CENTER #1434853 Report a problem
    3/5/2020Pending sale$305,900$107/sqft
    Source: RE/MAX HOME CENTER #1434853 Report a problem
    1/27/2020Price change$305,900-1.3%$107/sqft
    Source: RE/MAX HOME CENTER #1426650 Report a problem
    11/13/2019Listed for sale$309,900$109/sqft
    Source: RE/MAX HOME CENTER #1426650 Report a problem

    Public tax history

    YearProperty taxesTax assessment
    2026$4,891 +3.1%$281,800
    2025$4,745 +4%$281,800
    2024$4,562 $281,800
    2023$4,562 +1.9%$281,800
    2022$4,476 $281,800
    2021$4,476 +1.9%$281,800
    2020$4,390 +541.1%$281,800
    2018$685 +1517.7%$281,800
    2017$42 -91.6%$281,800 +793%
    2016$505 $31,555
    2015$505 -35.7%$31,555
    2014$786 $31,555
    2013$786 $31,555
    2012-- $31,555
    2011-- $31,555
    2010-- $31,555
    2009-- $31,555 -19.6%
    2008-- $39,228 -18.6%
    2007-- $48,176
    2006-- $48,176
    2005-- $48,176
    2004-- $48,176
    2003-- $48,176
    2002-- $48,176
    2000-- $48,176
    Find assessor info on the county website

    Neighborhood: Southpointe

    Nearby schools

    GreatSchools rating
    Schools provided by the listing agent
    • District: Canon McMillan

    Source: WPMLS. This data may not be complete. We recommend contacting the local school district to confirm school assignments for this home.

    Sell for more on Zillow
    Get a Zillow Showcase℠ listing at no additional cost and you could sell for .
    $438,900
    2% more
    +$8,778
    With Zillow Showcase(estimated)
    $447,678
    Sell for more on Zillow
    Get a Zillow Showcase℠ listing at no additional cost and you could sell for .
    $438,900
    2% more
    +$8,778
    With Zillow Showcase(estimated)
    $447,678