Skip main navigation
Closed
  • $712,000

    109 Fairway Overlook, Woodstock, GA 30188

    5beds
    4,125sqft
    Single Family Residence
    Built in 1999
    0.58 Acres Lot
    $719,500 Zestimate®
    $173/sqft
    $5,087 Estimated rent

    Home value

    $719,500

    $676,000 - $770,000

    $5,087/mo

    Zestimate® history
    Loading
    Loading...

    Owner options

    List your home for rent

    $5,087/mo

    Rent Zestimate®

    Find your next renter with Zillow Rental Manager. Plus, with online applications, you can quickly screen prospective tenants – for free.

    Learn more

    $5,087/mo

    Rent Zestimate®

    Refinance and save

    $5,009/mo

    Est. payment

    Refinancing to a lower rate could help reduce your monthly payments and save thousands over the life of the loan.

    See today's rates

    $5,009/mo

    Est. payment

    Explore your selling options

    Work with a Zillow partner agent

    Leverage their expertise and Zillow's premium Showcase listings to get your home seen by more buyers.

    Get started

    List with your own agent

    Get your home in front of millions of buyers by listing it on Zillow.

    Learn how to do it

    Sell it yourself

    Take full control of how buyers see your home on Zillow by listing For Sale by Owner (FSBO).

    List your home

    What's special

    Finished basementSecond fireplaceLarge flat backyardPrivate home officeLarge officeOpen concept layoutWall of windows
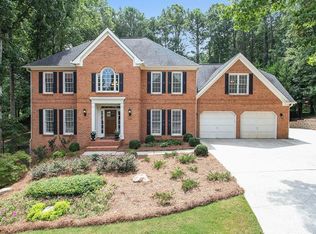
    Welcome home to 109 Fairway Overlook, a stunning 3 sided brick home in the much sought after Bradshaw Farms Golf Community. Featuring 5 bedrooms, 4.5 baths, with a full finished basement, this home has lots of space, and plenty of updates. Walk into the 2 story foyer and you are met with fresh new paint throughout the main level. To the right is a spacious dining room and large office to the left, both with executive crown molding, highlighting the custom craftsmanship this home has to offer. The expansive 2 story living room features a fireplace & wall of windows that floods the space with lots of natural light. The open concept layout seamlessly connects the chefs kitchen featuring granite countertops, island and custom cabinetry. Hardwoods throughout, a half bath and custom built ins framing the fireplace finish off the main level. Upstairs you will find 4 bedrooms, and 3 full baths with new flooring and paint throughout. The primary bedroom features a beautiful tray ceiling, with generous space for a king size bed & sitting area, with a private en suite bath and spacious walk in closet. Walk down to the basement, which is an entertainer's dream. Finished with a built in bar, a second fireplace for added ambiance, a private home office, full bathroom and a dedicated space for a gym. Whether you are working from home, hosting, or recharging, this space offers unlimited flexibility. Enjoy the newly painted deck overlooking the large flat backyard, complete with a relaxing hot tub, perfect for unwinding after a long day. Every feature of this home has been thoughtfully designed with a perfect balance of comfort & style. The community features a 27 hole golf course with bluetooth enabled Yamaha Golf Carts, 2 pools, junior Olympic Sized pool, clubhouse, basketball and volleyball court, walking trails, multiple tennis courts and playground. This home and community have everything- all that's missing is you!

    Zillow last checked:

    Listing updated:

    Listed by:

    Eeman Heisler 678-521-0956,

    Keller Williams Realty

    Bought with:

    Mike Maldonado, 303989

    Red Rhino Realty

    Source: GAMLS,MLS#: 10562510MLS Logo

    Facts & features

    Interior

    Bedrooms & bathrooms
    • Bedrooms: 5
    • Bathrooms: 5
    • Full bathrooms: 4
    • 1/2 bathrooms: 1
    Dining room
    • Features: Separate Room
    Kitchen
    • Features: Breakfast Area, Country Kitchen, Kitchen Island, Solid Surface Counters
    Heating
    • Forced Air, Heat Pump, Natural Gas
    Cooling
    • Ceiling Fan(s), Central Air
    Appliances
    • Included: Cooktop, Dishwasher, Disposal, Double Oven, Microwave, Oven, Refrigerator, Stainless Steel Appliance(s)
    • Laundry: Other
    Features
    • Bookcases, Double Vanity, High Ceilings, Tray Ceiling(s), Entrance Foyer, Walk-In Closet(s), Wet Bar
    • Flooring: Carpet, Hardwood, Vinyl
    • Basement: Bath Finished,Daylight,Exterior Entry,Finished,Full,Interior Entry
    • Number of fireplaces: 2
    • Fireplace features: Basement, Factory Built, Family Room
    Interior area
    • Total structure area: 4,125
    • Total interior livable area: 4,125 sqft
    • Finished area above ground: 2,756
    • Finished area below ground: 1,369

    Property

    Parking
    • Total spaces: 2
    • Parking features: Garage, Garage Door Opener, Kitchen Level, Side/Rear Entrance
    • Has garage: Yes
    Features
    • Levels: Two
    • Stories: 2
    • Patio & porch: Deck, Porch
    • Exterior features: Garden
    • Has private pool: Yes
    • Pool features: Pool/Spa Combo
    • Fencing: Back Yard
    Lot
    • Size: 0.58 Acres
    • Features: Level, Private
    Details
    • Additional structures: Shed(s)
    • Parcel number: 15N27B 120

    Construction

    Type & style
    • Home type: SingleFamily
    • Architectural style: Brick 3 Side,Traditional
    • Property subtype: Single Family Residence
    Materials
    • Brick, Other
    • Roof: Composition
    Condition
    • Resale
    • New construction: No
    • Year built: 1999

    Utilities & green energy

    • Electric: 220 Volts
    • Sewer: Public Sewer
    • Water: Public
    • Utilities for property: Other

    Community & neighborhood

    Security
    • Security features: Carbon Monoxide Detector(s), Smoke Detector(s)
    Community
    • Community features: Clubhouse, Golf, Playground, Pool, Sidewalks, Swim Team, Tennis Court(s)
    Location
    • Region: Woodstock
    • Subdivision: Bradshaw Farms

    HOA & financial

    HOA
    • Has HOA: Yes
    • HOA fee: $750 annually
    • Services included: Reserve Fund, Swimming, Tennis

    Other

    Other facts
    • Listing agreement: Exclusive Right To Sell

    Price history

    DateEventPrice
    9/12/2025Sold$712,000-3.5%$173/sqft
    Source: GAMLS #10562510 Report a problem
    8/25/2025Pending sale$737,500$179/sqft
    Source: FMLS GA #7614001 Report a problem
    8/1/2025Price change$737,500-1.7%$179/sqft
    Source: GAMLS #10562510 Report a problem
    7/11/2025Listed for sale$750,000+79.6%$182/sqft
    Source: FMLS GA #7614001 Report a problem
    6/5/2015Sold$417,500-1.7%$101/sqft
    Source: FMLS GA #5516781 Report a problem
    4/15/2015Pending sale$424,900$103/sqft
    Source: KELLER WILLIAMS RLTY. PARTNER #07427486 Report a problem
    3/31/2015Listed for sale$424,900+21.4%$103/sqft
    Source: KELLER WILLIAMS RLTY. PARTNER #07427486 Report a problem
    1/18/2012Listing removed$350,000$85/sqft
    Source: Keller Williams Realty First Atlanta #4309568 Report a problem
    1/5/2012Listed for sale$350,000+3.2%$85/sqft
    Source: Keller Williams Realty First Atlanta #4309568 Report a problem
    3/25/2011Sold$339,000-3.1%$82/sqft
    Source: Public Record Report a problem
    1/24/2011Listed for sale$349,900+25.3%$85/sqft
    Source: PRUDENTIAL GEORGIA REALTY #4172111 Report a problem
    1/27/1999Sold$279,200$68/sqft
    Source: Public Record Report a problem

    Public tax history

    YearProperty taxesTax assessment
    2025$6,285 -0.2%$267,280 -0.1%
    2024$6,295 +2.2%$267,640 +2.9%
    2023$6,160 +17.9%$260,000 +20.3%
    2022$5,225 +6.2%$216,080 +17.3%
    2021$4,921 +4.7%$184,280 +5.6%
    2020$4,699 +1.7%$174,520 +2.2%
    2019$4,622 +4.5%$170,760 -57.6%
    2018$4,425 +2.9%$403,200 +4.3%
    2017$4,301 +2.2%$386,400 +3.8%
    2016$4,208 $372,100 +8.8%
    2015$4,208 +17%$341,900 +8.2%
    2014$3,597 +9.8%$315,900 +13.2%
    2013$3,275 -3.5%$279,100 -3.1%
    2012$3,394 +1.8%$288,100 -0.9%
    2011$3,333 +2%$290,700 +147.9%
    2010$3,268 -6%$117,280 -11.1%
    2009$3,478 +1.5%$131,960 -6.3%
    2008$3,425 -1%$140,760 -0.9%
    2007$3,461 +3.5%$142,000 +4.8%
    2006$3,343 -0.2%$135,440 +0.4%
    2005$3,350 $134,840 -59.3%
    2004-- $331,700 +15.9%
    2003-- $286,100 +147.8%
    2002$2,852 +3.7%$115,440 +7.5%
    2001$2,750 $107,360
    2000-- $107,360 +442.2%
    1999$575 $19,800

    Find assessor info on the county website

    Neighborhood: 30188

    Nearby schools

    GreatSchools rating
    Schools provided by the listing agent
    • Elementary: Hickory Flat
    • Middle: Dean Rusk
    • High: Sequoyah

    Source: GAMLS. This data may not be complete. We recommend contacting the local school district to confirm school assignments for this home.

    Get a cash offer in 3 minutes
    Find out how much your home could sell for in as little as 3 minutes with a no-obligation cash offer.
    Estimated market value
    $719,500
    Get a cash offer in 3 minutes
    Find out how much your home could sell for in as little as 3 minutes with a no-obligation cash offer.
    Estimated market value
    $719,500