Skip main navigation
Off market
  • $294,300

    109 Falcon Ln, Canadensis, PA 18325

    2beds
    1,550sqft
    SingleFamily
    Built in 1988
    1.1 Acres Lot
    $294,300 Zestimate®
    $190/sqft
    $1,923 Estimated rent

    Home value

    $294,300

    $274,000 - $315,000

    $1,923/mo

    Zestimate® history
    Loading
    Loading...

    Owner options

    List your home for rent

    $1,923/mo

    Rent Zestimate®

    Find your next renter with Zillow Rental Manager. Plus, with online applications, you can quickly screen prospective tenants – for free.

    Learn more

    $1,923/mo

    Rent Zestimate®

    Refinance and save

    $1,898/mo

    Est. payment

    Refinancing to a lower rate could help reduce your monthly payments and save thousands over the life of the loan.

    See today's rates

    $1,898/mo

    Est. payment

    Explore your selling options

    Work with a Zillow partner agent

    Leverage their expertise and Zillow's premium Showcase listings to get your home seen by more buyers.

    Get started

    List with your own agent

    Get your home in front of millions of buyers by listing it on Zillow.

    Learn how to do it

    Sell it yourself

    Take full control of how buyers see your home on Zillow by listing For Sale by Owner (FSBO).

    List your home

    What's special

    Attached garage

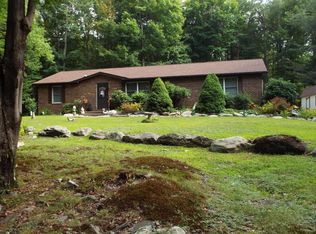
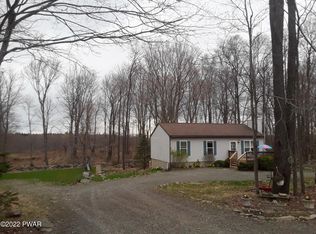
    Situated in this quaint, peaceful Small Subdivision of Top of the Mountain Estates is this Immaculate 2br, 1.5 Bath Contemporary Home located in Canadensis, Pike County on over 1 Private Acre! This home has been impeccably well kept inside and outside. Full Landscaping, plus a Blacktopped Circular Driveway enhances the beauty of this Batten Board Sided Country Home! Inside features are Knotty Pine Cathedral Ceiling, Hardwood and Slate Flooring; Living Room w Woodstove; Multiple sets of Rear Sliders lead to Spacious, Private Outdoor Living Space. 2-Car Heated Attached Garage w Bonus Room upstairs! Whole House Generator! Home is in excellent Condition and is situated in a very nice, private subdivision. This is a Must See! Look no further ! Call for your Private Tour Today!

    This property is off market, which means it's not currently listed for sale or rent on Zillow. This may be different from what's available on other websites or public sources.
    Facts & features

    Interior

    Bedrooms & bathrooms
    • Bedrooms: 2
    • Bathrooms: 2
    • Full bathrooms: 1
    • 1/2 bathrooms: 1
    Heating
    • Baseboard, Stove
    Appliances
    • Included: Dishwasher, Dryer, Microwave, Refrigerator, Washer
    Features
    • Flooring: Carpet, Hardwood, Laminate
    Interior area
    • Total interior livable area: 1,550 sqft

    Property

    Parking
    • Total spaces: 2
    • Parking features: Off-street
    Features
    • Exterior features: Wood
    Lot
    • Size: 1.10 Acres
    Details
    • Parcel number: 105483

    Construction

    Type & style
    • Home type: SingleFamily
    Materials
    • Foundation: Slab
    • Roof: Asphalt
    Condition
    • Year built: 1988

    Community & neighborhood

    Location
    • Region: Canadensis

    Other

    Other facts
    • Lot Description: Wooded Lot, Flat
    • Outside Features: Deck, Utility Shed
    • Inside Features: Laundry 1st Level, Cable TV, Contemporary, Living Room, Wood/Coal Stove
    • Floors: Hardwood, Wall to wall Carpet, Laminate, Flagstone/Slate
    • Heating: Electric, Baseboard, Liquid Propane, Wood Stove
    • HW Hot Water: Electric
    • Waste: On-Site, Septic, Above Ground
    • Appliances: Clothes Washer, Refrigerator, Microwave, Elec Oven/Range, Dryer, Dishwasher, Smoke - Battery, Self Cleaning Oven, GeneratorWhole House
    • Status: Active
    • Road: Private, Unpaved
    • Parking: Off Street Parking, Paved Driveway, Attached, Garage Door Opener
    • Baths: 1 Bath Level 2, 1/2 Bath Lev 1
    • Cooling: Ceiling Fan, Wall/Window AC
    • Community Amenities: Road Maintenance
    • Beds Description: 2+BED 2nd
    • Eating Area: Modern Kitchen, Eat-in Kitchen
    • Style: Contemporary
    • Basement Description: Slab
    • Water: Well
    • Exterior: Wood
    • Roof: Asphalt/Fiberglass
    • Tax ID Number: 154.01-01-05.001

    Price history

    DateEventPrice
    12/1/2021Sold$229,000-0.4%$148/sqft
    Source: PWAR as distributed by MLS GRID #213896 Report a problem
    10/23/2021Pending sale$229,900$148/sqft
    Source: PWAR as distributed by MLS GRID #21-3896 Report a problem
    9/29/2021Listed for sale$229,900+50.3%$148/sqft
    Source: PWAR as distributed by MLS GRID #21-3896 Report a problem
    11/3/2017Sold$153,000$99/sqft
    Source: PWAR as distributed by MLS GRID #173912 Report a problem

    Public tax history

    YearProperty taxesTax assessment
    2025$2,453 +6.8%$20,560
    2024$2,298 +4.4%$20,560
    2023$2,201 +2.4%$20,560
    2022$2,149 +1.5%$20,560
    2021$2,119 $20,560
    2020$2,119 +3.3%$20,560
    2019$2,051 +1.7%$20,560
    2018$2,017 $20,560
    2017-- $20,560
    2016-- $20,560
    2015-- $20,560
    2014-- $20,560
    2013-- $20,560
    2012-- $20,560
    2011-- $20,560
    2010-- $20,560

    Find assessor info on the county website

    Neighborhood: 18325

    Nearby schools

    GreatSchools rating
    Schools provided by the listing agent
    • District: Wallenpaupack Area

    Source: The MLS. This data may not be complete. We recommend contacting the local school district to confirm school assignments for this home.

    Get a cash offer in 3 minutes
    Find out how much your home could sell for in as little as 3 minutes with a no-obligation cash offer.
    Estimated market value
    $294,300
    Get a cash offer in 3 minutes
    Find out how much your home could sell for in as little as 3 minutes with a no-obligation cash offer.
    Estimated market value
    $294,300