SELLER MOTIVATED....WHAT A BEAUTY IN THE EQUISITE COMMUNITY OF CASCADES/TRILOGY A 55+ COMMUNITY. This home has it all with three bedrooms, two bathrooms, 1780 square feet, two car garage and A NEW ROOF COMING SOON. As you walk into the foyer the home has a beautiful open floor plan that features a living room, dining area, kitchen and breakfast nook. The living room is very bright with natural lighting, speakers, tile and seamless sliding glass doors that open up to the enclosed lanai that is under heat and air. The kitchen has granite countertops, gas range, stainless steel appliances, tile, cherry cabinets with crown molding, pendant lighting, cam lighting, breakfast bar and a walk-in pantry. The laundry room has washer, dryer, tile and cabinets. The Primary Bedroom has a ceiling fan, lots of natural lighting, blinds, tile and huge walk-in closet. The Primary Bathroom has dual sinks, drawers, vanity, huge shower, linen closet and a water closet. Bedroom two has carpet, large closet and a ceiling fan. Bedroom three has a ceiling fan, crown molding, tile and a closet. The lanai has windows, tile and is under heat and air. The exterior front features a beautiful brick paver patio for all of your outside lounging. The exterior of the home has beautiful landscaping, great curb appeal and solar panels to help reduce energy costs. The community features the beautiful Magnolia Clubhouse that has a beautiful indoor and outdoor pool, pickle ball, tennis courts, shuffle board, fitness center and a community restaurant. Don't miss this opportunity, make your appointment today.
Sold for $290,000
Zillow last checked:
Listing updated:
Bought with:
Bonnie Stiriz, 3605662
KELLER WILLIAMS ELITE PARTNERS III REALTY
Source: Stellar MLS,MLS#: G5103725 Originating MLS: Lake and Sumter
Originating MLS: Lake and Sumter
Price history
| Date | Event | Price |
|---|---|---|
| 3/31/2026 | Sold | $290,000-8.8%$163/sqft |
Source:  Stellar MLS #G5103725 Report a problem Stellar MLS #G5103725 Report a problem | ||
| 2/28/2026 | Pending sale | $318,000$179/sqft |
Source: Stellar MLS #G5103725 Report a problem | ||
| 1/28/2026 | Price change | $318,000-2.2%$179/sqft |
Source: Stellar MLS #G5103725 Report a problem | ||
| 1/22/2026 | Price change | $325,000-5.8%$183/sqft |
Source: Stellar MLS #G5103725 Report a problem | ||
| 1/17/2026 | Price change | $345,000-1.1%$194/sqft |
Source: Stellar MLS #G5103725 Report a problem | ||
| 12/4/2025 | Price change | $349,000-2.8%$196/sqft |
Source: Stellar MLS #G5103725 Report a problem | ||
| 10/25/2025 | Listed for sale | $359,000-0.8%$202/sqft |
Source: Stellar MLS #G5103725 Report a problem | ||
| 10/15/2025 | Listing removed | $362,000$203/sqft |
Source: Stellar MLS #G5098298 Report a problem | ||
| 9/13/2025 | Listed for sale | $362,000-2.7%$203/sqft |
Source: Stellar MLS #G5098298 Report a problem | ||
| 8/20/2025 | Listing removed | -- |
Source: Owner Report a problem | ||
| 6/13/2025 | Price change | $372,000-2.6%$209/sqft |
Source: Stellar MLS #G5098298 Report a problem | ||
| 3/17/2025 | Price change | $382,000-0.8%$215/sqft |
Source: Owner Report a problem | ||
| 3/14/2025 | Listed for sale | $385,000$216/sqft |
Source: Owner Report a problem | ||
| 2/19/2025 | Listing removed | $385,000$216/sqft |
Source: Stellar MLS #TB8350934 Report a problem | ||
| 2/14/2025 | Listed for sale | $385,000+13.3%$216/sqft |
Source: Stellar MLS #TB8350934 Report a problem | ||
| 7/12/2024 | Listing removed | $339,900+1.1%$191/sqft |
Source: Stellar MLS #T3308686 Report a problem | ||
| 7/14/2021 | Sold | $336,350-1%$189/sqft |
Source: Public Record Report a problem | ||
| 6/9/2021 | Pending sale | $339,900$191/sqft |
Source: Stellar MLS #T3308686 Report a problem | ||
| 5/27/2021 | Price change | $339,900+7.9%$191/sqft |
Source: Stellar MLS #T3308686 Report a problem | ||
| 5/6/2021 | Pending sale | $315,000$177/sqft |
Source: Stellar MLS #O5938573 Report a problem | ||
| 5/6/2021 | Listed for sale | $315,000+22.1%$177/sqft |
Source: Stellar MLS #O5938573 Report a problem | ||
| 4/28/2016 | Sold | $258,000-0.7%$145/sqft |
Source: Stellar MLS #G4817310 Report a problem | ||
| 4/12/2016 | Pending sale | $259,900$146/sqft |
Source: Keller Williams - Clermont #G4817310 Report a problem | ||
| 1/20/2016 | Price change | $259,900-1.9%$146/sqft |
Source: Keller Williams - Clermont #G4817310 Report a problem | ||
| 11/19/2015 | Price change | $264,900-1.9%$149/sqft |
Source: Keller Williams - Clermont #G4817310 Report a problem | ||
| 9/10/2015 | Listed for sale | $269,900+41.8%$152/sqft |
Source: KELLER WILLIAMS CLASSIC III RE #G4817310 Report a problem | ||
| 12/27/2012 | Sold | $190,400$107/sqft |
Source: Public Record Report a problem | ||
Nearby homes
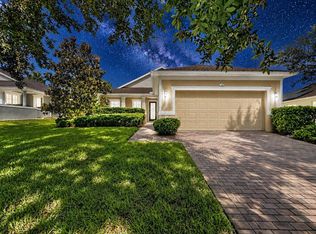
- $280,0003 bd2 ba1.4k sqft107 Falling Acorn Ave, Groveland, FL 34736For Sale
- $446,9003 bd2 ba1.9k sqft111 Falling Acorn Ave, Groveland, FL 34736Off Market

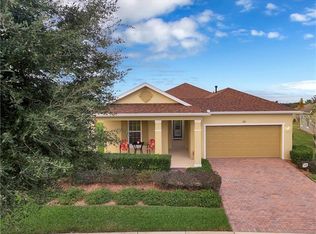
- $367,7002 bd2 ba1.8k sqft105 Falling Acorn Ave, Groveland, FL 34736Off Market
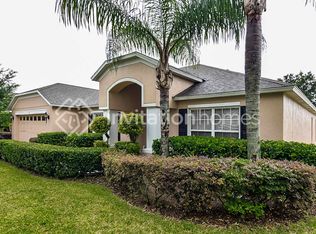
- $356,1004 bd2 ba2.1k sqft151 Blackstone Creek Rd, Groveland, FL 34736Off Market
Get a cash offer in 3 minutes
Find out how much your home could sell for in as little as 3 minutes with a no-obligation cash offer.
Estimated market value
$287,400
