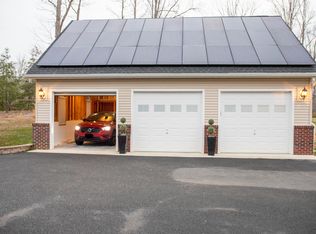
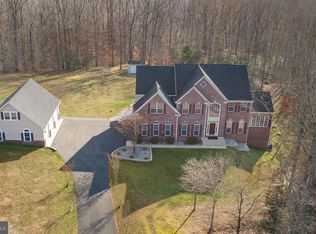
OPEN HOUSE SATURDAY 5/25 FROM 1-3PM- JUST STOP BY!! Welcome to 109 Falling Creek Dr, Stafford, VA - your unique haven in the Meadowbrook Estates neighborhood. This well-maintained colonial-style home boasts beautiful curb appeal, including an extended driveway with an electric hookup for a camper if desired and 3 car-garage. Step inside the foyer and be greeted by the pristine hickory hardwood floors, 2 story grand foyer with an abundance of natural light. This level offers an office, living room, dining room, family room, full bathroom, breakfast nook and kitchen flooded with sunlight, as well as a cozy sitting room/sunroom, this home offers ample space for relaxation and entertainment. Upstairs, you'll find the spacious primary bedroom with a new luxurious primary bath with separate shower and large soaking tub, complete with a huge walk-in closet, alongside three well-sized bedrooms and two full baths. The fully finished walk-up basement offers a large recreational room, an additional bedroom, and a full bathroom. Step outside to enjoy the stamped concrete patio with custom built fire pit, private pool, both added just last summer, perfect for relaxation and entertainment. The wooded 3-acre lot offers a secluded retreat which is perfect for entertaining! Conveniently located with easy access to shopping, dining, and leisure amenities, and just 10-20 minutes away from all necessities, this home offers the perfect blend of convenience and tranquility. Don’t miss the opportunity to make it yours - schedule your showing today!
Sold for $855,000
$855,000
109 Falling Creek Dr, Stafford, VA 22554
5beds
5,670sqft
Single Family Residence
Built in 2007
3 Acres Lot
$898,100 Zestimate®
$151/sqft
$4,639 Estimated rent
Home value
$898,100
$853,000 - $943,000
$4,639/mo
Zestimate® history
Owner options
List your home for rent
$4,639/mo
Rent Zestimate®
Find your next renter with Zillow Rental Manager. Plus, with online applications, you can quickly screen prospective tenants – for free.
$4,639/mo
Rent Zestimate®
Refinance and save
$5,128/mo
Est. payment
Refinancing to a lower rate could help reduce your monthly payments and save thousands over the life of the loan.
$5,128/mo
Est. payment
Explore your selling options
Work with a Zillow partner agent
Leverage their expertise and Zillow's premium Showcase listings to get your home seen by more buyers.
Get startedList with your own agent
Get your home in front of millions of buyers by listing it on Zillow.
Learn how to do itSell it yourself
Take full control of how buyers see your home on Zillow by listing For Sale by Owner (FSBO).
List your homeWhat's special
Zillow last checked:
Listing updated:
Listed by:
Nathan Johnson 703-594-9104,
Keller Williams Capital Properties,
Co-Listing Agent: Shawn Derrick 540-440-1437,
Keller Williams Capital Properties
Bought with:
Kathy O'Blinsky, 0225209673
Long & Foster Real Estate, Inc.
Source: Bright MLS,MLS#: VAST2026924
Facts & features
Interior
Bedrooms & bathrooms
- Bedrooms: 5
- Bathrooms: 5
- Full bathrooms: 5
- Main level bathrooms: 1
Rooms
- Room types: Living Room, Dining Room, Primary Bedroom, Bedroom 2, Bedroom 3, Kitchen, Family Room, Foyer, Breakfast Room, Bedroom 1, Study, Sun/Florida Room, Exercise Room, Laundry, Other, Recreation Room, Bathroom 1, Bathroom 2, Primary Bathroom
Basement
- Area: 1919
Heating
- Heat Pump, Electric
Cooling
- Ceiling Fan(s), Central Air, Heat Pump, Electric
Appliances
- Included: Microwave, Cooktop, Dishwasher, Refrigerator, Ice Maker, Oven, Water Treat System, Electric Water Heater
- Laundry: Upper Level, Has Laundry, Laundry Room
Features
- Ceiling Fan(s), Breakfast Area, Chair Railings, Crown Molding, Dining Area, Open Floorplan, Floor Plan - Traditional, Formal/Separate Dining Room, Kitchen - Gourmet, Kitchen Island, Kitchen - Table Space, Pantry, Primary Bath(s), Recessed Lighting, Soaking Tub, Bathroom - Tub Shower, Upgraded Countertops, Walk-In Closet(s), Other, 2 Story Ceilings, 9'+ Ceilings, Tray Ceiling(s)
- Flooring: Carpet, Hardwood, Ceramic Tile, Other
- Doors: French Doors
- Windows: Window Treatments
- Basement: Finished,Sump Pump,Windows,Walk-Out Access
- Number of fireplaces: 1
- Fireplace features: Gas/Propane
Interior area
- Total structure area: 5,670
- Total interior livable area: 5,670 sqft
- Finished area above ground: 3,751
- Finished area below ground: 1,919
Property
Parking
- Total spaces: 3
- Parking features: Garage Faces Side, Garage Door Opener, Inside Entrance, Other, Driveway, Attached
- Attached garage spaces: 3
- Has uncovered spaces: Yes
Accessibility
- Accessibility features: Other
Features
- Levels: Three
- Stories: 3
- Patio & porch: Patio
- Exterior features: Lighting, Flood Lights, Extensive Hardscape, Other
- Has private pool: Yes
- Pool features: Above Ground, Private
Lot
- Size: 3 Acres
- Features: Backs to Trees, Front Yard, Rear Yard, Wooded
Details
- Additional structures: Above Grade, Below Grade
- Parcel number: 39J 3 34
- Zoning: A1
- Special conditions: Standard
Construction
Type & style
- Home type: SingleFamily
- Architectural style: Colonial
- Property subtype: Single Family Residence
Materials
- Brick Front, Vinyl Siding, Combination
- Foundation: Slab, Concrete Perimeter
- Roof: Composition
Condition
- New construction: No
- Year built: 2007
- Major remodel year: 2021
Utilities & green energy
- Sewer: Private Septic Tank
- Water: Private, Well
Community & HOA
Community
- Subdivision: Meadowbrook Estates
HOA
- Has HOA: No
Location
- Region: Stafford
Financial & listing details
- Price per square foot: $151/sqft
- Tax assessed value: $607,500
- Annual tax amount: $5,164
- Date on market: 2/27/2024
- Listing agreement: Exclusive Right To Sell
- Ownership: Fee Simple
- Road surface type: Paved
Price history
| Date | Event | Price |
|---|---|---|
| 8/7/2024 | Sold | $855,000-3.9%$151/sqft |
Source:  Bright MLS #VAST2026924 Report a problem Bright MLS #VAST2026924 Report a problem | ||
| 5/29/2024 | Pending sale | $890,000$157/sqft |
Source: Bright MLS #VAST2026924 Report a problem | ||
| 5/23/2024 | Listed for sale | $890,000+11.3%$157/sqft |
Source: Bright MLS #VAST2026924 Report a problem | ||
| 6/24/2022 | Sold | $800,000+0%$141/sqft |
Source: Bright MLS #VAST2012070 Report a problem | ||
| 6/22/2022 | Pending sale | $799,900$141/sqft |
Source: Bright MLS #VAST2012070 Report a problem | ||
| 5/26/2022 | Contingent | $799,900$141/sqft |
Source: Bright MLS #VAST2012070 Report a problem | ||
| 5/20/2022 | Price change | $799,900-1.2%$141/sqft |
Source: Bright MLS #VAST2012070 Report a problem | ||
| 5/6/2022 | Listed for sale | $810,000+65.3%$143/sqft |
Source: Bright MLS #VAST2010680 Report a problem | ||
| 1/20/2016 | Sold | $490,000-2%$86/sqft |
Source: Public Record Report a problem | ||
| 11/16/2015 | Pending sale | $499,990$88/sqft |
Source: CTI Real Estate #ST8744869 Report a problem | ||
| 11/11/2015 | Price change | $499,990-13%$88/sqft |
Source: CTI Real Estate #ST8744869 Report a problem | ||
| 10/8/2015 | Price change | $575,000-11.5%$101/sqft |
Source: CTI Real Estate #ST8744869 Report a problem | ||
| 9/11/2015 | Listed for sale | $649,990+117.4%$115/sqft |
Source: CTI Real Estate #ST8744869 Report a problem | ||
| 1/4/2007 | Sold | $299,000$53/sqft |
Source: Public Record Report a problem | ||
Public tax history
| Year | Property taxes | Tax assessment |
|---|---|---|
| 2025 | $7,199 +3.4% | $779,400 |
| 2024 | $6,965 +27.7% | $779,400 +28.3% |
| 2023 | $5,452 +5.6% | $607,500 |
| 2022 | $5,164 +15% | $607,500 +31.3% |
| 2021 | $4,489 | $462,800 |
| 2020 | $4,489 -10.7% | $462,800 -7% |
| 2019 | $5,027 +2% | $497,700 |
| 2018 | $4,927 | $497,700 -1.8% |
| 2017 | $4,927 -1.8% | $506,900 |
| 2016 | $5,018 | $506,900 +4.8% |
| 2015 | -- | $483,600 |
| 2014 | -- | $483,600 +10.5% |
| 2013 | -- | $437,700 |
| 2012 | -- | $437,700 +10.2% |
| 2011 | -- | $397,100 |
| 2010 | -- | $397,100 -25.8% |
| 2009 | -- | $535,300 |
| 2008 | -- | $535,300 -6.5% |
| 2006 | -- | $572,600 |
| 2005 | -- | -- |
Find assessor info on the county website
Neighborhood: 22554
Nearby homes
- $--1 bd1 ba1.1k sqft97 Falling Creek Dr UNIT B, Stafford, VA 22554Off Market
- $995,6005 bd5 ba6.9k sqft97 Falling Creek Dr, Stafford, VA 22554Off Market
- $1,199,2005 bd6 ba5.6k sqft119 Falling Creek Dr, Stafford, VA 22554Off Market
- $959,6004 bd3 ba4.5k sqft114 Falling Creek Dr, Stafford, VA 22554Off Market
- $1,100,9005 bd6 ba6.6k sqft106 Falling Creek Dr, Stafford, VA 22554Off Market
- $995,5004 bd4 ba7.3k sqft129 Falling Creek Dr, Stafford, VA 22554Off Market
- $799,1004 bd3 ba3.8k sqft118 Falling Creek Dr, Stafford, VA 22554Off Market
- $839,2004 bd3 ba3.7k sqft44 High Ridge Dr, Stafford, VA 22554Off Market
Nearby schools
GreatSchools rating
- 6/10Stafford Elementary SchoolGrades: K-5Distance: 2.1 mi
- 4/10Stafford Middle SchoolGrades: 6-8Distance: 1.2 mi
- 5/10Brooke Point High SchoolGrades: 9-12Distance: 1 mi
Schools provided by the listing agent
- Elementary: Stafford
- Middle: Stafford
- High: Brooke Point
- District: Stafford County Public Schools
Source: Bright MLS. This data may not be complete. We recommend contacting the local school district to confirm school assignments for this home.
Get a cash offer in 3 minutes
Find out how much your home could sell for in as little as 3 minutes with a no-obligation cash offer.
Estimated market value
$898,100
Get a cash offer in 3 minutes
Find out how much your home could sell for in as little as 3 minutes with a no-obligation cash offer.
Estimated market value
$898,100
- Virginia
- Stafford County
- Stafford
- 22554
- 109 Falling Creek Dr
Nearby cities
Nearby neighborhoods
Nearby zip codes
Other Stafford Topics
