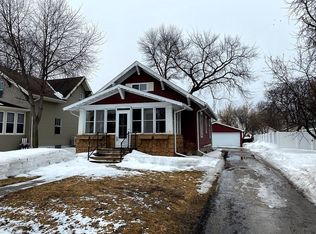
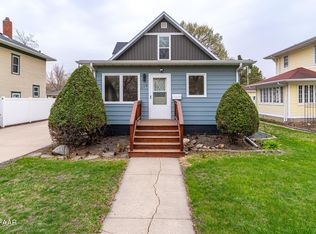
Welcome to this charming two-story home nestled in the heart of Grand Forks' highly sought-after Riverside Park neighborhood. Full of character and timeless appeal, this home welcomes you with a spacious screened-in front porch--the perfect place to relax and enjoy the neighborhood. Inside, you'll appreciate the tall ceilings, beautiful maple hardwood floors, and an inviting main floor featuring a comfortable living room, generous dining area, and an updated kitchen. Just off the kitchen, step outside to a fully fenced backyard complete with a paver patio, ideal for entertaining, pets, or enjoying summer evenings, A detached two-stall garage provides plenty of parking and storage.
Upstairs you'll find three bedrooms and a full bathroom, offering a comfortable space for family or guests. The finished basement adds even more living space with a cozy family room, while the laundry and storage room includes an additional toilet for extra convenience.
Located just minutes from downtown, Riverside Park, the Greenway, schools, and walking trails, this home offers the perfect blend of historic charm, modern updates, and an unbeatable location in one of Grand Forks' most desirable neighborhoods.
Sold
Zillow last checked:
Listing updated:
Bought with:
Tammy Howard, ND8129
Greenberg Realty
Source: GFBMLS,MLS#: 26-1062
Price history
| Date | Event | Price |
|---|---|---|
| 9/15/2026 | Sold | -- |
Source:  GFBMLS #26-1062 Report a problem GFBMLS #26-1062 Report a problem | ||
| 8/7/2026 | Pending sale | $259,900$129/sqft |
Source: GFBMLS #26-1062 Report a problem | ||
| 8/6/2026 | Listed for sale | $259,900$129/sqft |
Source: GFBMLS #26-1062 Report a problem | ||
| 7/20/2026 | Contingent | $259,900$129/sqft |
Source: GFBMLS #26-1062 Report a problem | ||
| 7/15/2026 | Listed for sale | $259,900+30%$129/sqft |
Source: GFBMLS #26-1062 Report a problem | ||
| 3/22/2019 | Sold | -- |
Source: Public Record Report a problem | ||
| 12/3/2018 | Listed for sale | $199,900-4.8%$99/sqft |
Source: BERKSHIRE HATHAWAY HOMESERVICES FAMILY REALTY #18-2122 Report a problem | ||
| 9/19/2018 | Listing removed | $209,900$104/sqft |
Source: GREENBERG REALTY #18-1138 Report a problem | ||
| 8/14/2018 | Price change | $209,900-2.3%$104/sqft |
Source: GREENBERG REALTY #18-1138 Report a problem | ||
| 6/14/2018 | Listed for sale | $214,900$107/sqft |
Source: GREENBERG REALTY #18-1138 Report a problem | ||
| 8/14/2009 | Sold | -- |
Source: Public Record Report a problem | ||

Sell for more on Zillow
Get a Zillow Showcase℠ listing at no additional cost and you could sell for .
$262,100
2% more
+$5,242
With Zillow Showcase(estimated)
$267,342
