Welcome to the epitome of luxury living in the prestigious Fernwood subdivision of Peachtree City. This magnificent residence, nestled on a serene cul-de-sac lot, invites you into a world of sophistication and comfort. The meticulously landscaped front yard sets the stage as the house graciously sits back from the street, ensuring privacy and a grand first impression. Spanning an impressive 4305 square feet, this 5-bedroom, 3.5-bathroom home boasts an open floor plan adorned with gleaming hardwood flooring throughout the main level. Step into the heart of the home, where a remodeled kitchen seamlessly integrates with the living space, featuring a gas fireplace that adds warmth and ambiance to every gathering. The main level also hosts a front office, perfect for those who appreciate a distinguished workspace, as well as an elegant dining room and a convenient powder room. The attention to detail is evident in every corner of this Strickland designed residence. Venture upstairs to discover the luxurious owner's suite, a haven of tranquility. Connected to the flexible office / 4th bedroom / nursery, this suite is a masterpiece of design. The spa-like en suite bath is adorned with his and her vanities, two large walk-in closets, a soaking tub, and a shower with dual heads and a bench seat - an indulgent retreat after a long day. Two additional bedrooms and a full bathroom on the upper level ensure ample space for family and guests. The finished basement extends the living space with a guest suite, a full bathroom, and a lovely family room with fireplace that opens onto a covered back porch with under decking system offering a seamless transition between indoor and outdoor living. Stainless steel cable deck railings adorn both the front and back, providing a modern and sophisticated touch. Step outside to a large private backyard, complete with a fire pit, an outbuilding, and meticulously placed exterior lighting in both the front and back. This residence is not only a showcase of luxury but also a testament to quality and craftsmanship. The recent upgrades include a new 50-year warranty roof, new Hardie siding with cedar board accents, new gutters, gutter guards, and windows - all installed in 2022. Additionally, a new cantilever front porch enhances the home's curb appeal, ensuring that every detail has been meticulously attended to. Indulge in the lifestyle you deserve, where elegance meets functionality, and every amenity is at your fingertips. This is more than a home; it's a statement of refined living in the heart of Peachtree City.
Closed
$850,000
109 Fern Vale, Peachtree City, GA 30269
5beds
4,305sqft
Single Family Residence
Built in 1983
0.44 Acres Lot
$979,600 Zestimate®
$197/sqft
$3,997 Estimated rent
Home value
$979,600
$921,000 - $1.06M
$3,997/mo
Zestimate® history
Owner options
List your home for rent
$3,997/mo
Rent Zestimate®
Find your next renter with Zillow Rental Manager. Plus, with online applications, you can quickly screen prospective tenants – for free.
$3,997/mo
Rent Zestimate®
Refinance and save
$5,170/mo
Est. payment
Refinancing to a lower rate could help reduce your monthly payments and save thousands over the life of the loan.
$5,170/mo
Est. payment
Explore your selling options
Work with a Zillow partner agent
Leverage their expertise and Zillow's premium Showcase listings to get your home seen by more buyers.
Get startedList with your own agent
Get your home in front of millions of buyers by listing it on Zillow.
Learn how to do itSell it yourself
Take full control of how buyers see your home on Zillow by listing For Sale by Owner (FSBO).
List your homeWhat's special
Guest suiteNew cantilever front porchCovered back porchLarge walk-in closetsOpen floor plan adornedRemodeled kitchenGas fireplace
Zillow last checked:
Listing updated:
Listed by:
Desales Degolian 404-557-8737,
DeGolian Realty
Bought with:
Desales Degolian, 340241
DeGolian Realty
Source: GAMLS,MLS#: 10234127
Facts & features
Interior
Bedrooms & bathrooms
- Bedrooms: 5
- Bathrooms: 4
- Full bathrooms: 3
- 1/2 bathrooms: 1
Rooms
- Room types: Den, Foyer, Great Room, Laundry, Library, Office
Dining room
- Features: Seats 12+, Separate Room
Kitchen
- Features: Breakfast Area, Breakfast Bar, Breakfast Room, Kitchen Island, Pantry, Solid Surface Counters, Walk-in Pantry
Heating
- Central, Forced Air, Natural Gas
Cooling
- Ceiling Fan(s), Central Air, Electric
Appliances
- Included: Dishwasher, Disposal, Gas Water Heater, Microwave, Oven/Range (Combo), Stainless Steel Appliance(s)
- Laundry: Common Area
Features
- Bookcases, Double Vanity, Separate Shower, Soaking Tub, Tile Bath, Walk-In Closet(s)
- Flooring: Carpet, Hardwood, Tile
- Windows: Double Pane Windows
- Basement: Bath Finished,Concrete,Daylight,Exterior Entry,Finished,Full,Interior Entry
- Attic: Pull Down Stairs
- Number of fireplaces: 2
- Fireplace features: Basement, Factory Built, Family Room, Gas Log, Gas Starter
Interior area
- Total structure area: 4,305
- Total interior livable area: 4,305 sqft
- Finished area above ground: 3,248
- Finished area below ground: 1,057
Property
Parking
- Total spaces: 2
- Parking features: Attached, Parking Pad, Side/Rear Entrance
- Has attached garage: Yes
- Has uncovered spaces: Yes
Features
- Levels: Three Or More
- Stories: 3
- Patio & porch: Deck, Patio, Porch
- Fencing: Back Yard,Fenced
Lot
- Size: 0.44 Acres
- Features: Cul-De-Sac, Greenbelt, Level, Private
Details
- Additional structures: Outbuilding
- Parcel number: 071722012
Construction
Type & style
- Home type: SingleFamily
- Architectural style: Traditional
- Property subtype: Single Family Residence
Materials
- Brick, Concrete
- Roof: Composition
Condition
- Updated/Remodeled
- New construction: No
- Year built: 1983
Utilities & green energy
- Sewer: Public Sewer
- Water: Public
- Utilities for property: Cable Available, Electricity Available, High Speed Internet, Natural Gas Available, Phone Available, Sewer Connected, Underground Utilities, Water Available
Community & HOA
Community
- Features: None
- Subdivision: Fernwood
HOA
- Has HOA: No
- Services included: None
Location
- Region: Peachtree City
Financial & listing details
- Price per square foot: $197/sqft
- Tax assessed value: $926,117
- Annual tax amount: $7,237
- Date on market: 12/17/2023
- Listing agreement: Exclusive Right To Sell
- Electric utility on property: Yes
Price history
| Date | Event | Price |
|---|---|---|
| 1/29/2024 | Sold | $850,000+0.1%$197/sqft |
Source:  GAMLS #10234127 Report a problem GAMLS #10234127 Report a problem | ||
| 12/18/2023 | Pending sale | $849,000$197/sqft |
Source: GAMLS #10234127 Report a problem | ||
| 12/17/2023 | Listed for sale | $849,000+97.9%$197/sqft |
Source: GAMLS #10234127 Report a problem | ||
| 2/26/2016 | Sold | $428,900-0.2%$100/sqft |
Source: Public Record Report a problem | ||
| 1/20/2016 | Pending sale | $429,900$100/sqft |
Source: Coldwell Banker Bullard Realty #07573402 Report a problem | ||
| 1/13/2016 | Listed for sale | $429,900+2.4%$100/sqft |
Source: COLDWELL BANKER BULLARD REALTY #07573402 Report a problem | ||
| 3/28/2008 | Listing removed | $419,900$98/sqft |
Source: Visual Tour #2138217 Report a problem | ||
| 2/19/2008 | Listed for sale | $419,900+3.7%$98/sqft |
Source: Visual Tour #2138217 Report a problem | ||
| 6/28/2007 | Sold | $405,000+29%$94/sqft |
Source: Public Record Report a problem | ||
| 6/22/2000 | Sold | $314,000$73/sqft |
Source: Public Record Report a problem | ||
Public tax history
| Year | Property taxes | Tax assessment |
|---|---|---|
| 2025 | $10,896 +50% | $370,447 +7% |
| 2024 | $7,263 +7.2% | $346,212 +4.6% |
| 2023 | $6,778 +12.7% | $331,080 +47% |
| 2022 | $6,017 +4.8% | $225,160 +11.3% |
| 2021 | $5,741 -12% | $202,240 -4.7% |
| 2020 | $6,525 +3.7% | $212,120 +4.6% |
| 2019 | $6,295 +4.3% | $202,720 +5.9% |
| 2018 | $6,035 | $191,360 +11.6% |
| 2017 | $6,035 +18.8% | $171,544 +11% |
| 2016 | $5,079 | $154,520 +8.1% |
| 2015 | $5,079 +6.5% | $142,920 +6.3% |
| 2014 | $4,771 +4.6% | $134,440 +2.5% |
| 2013 | $4,562 -0.2% | $131,200 -2% |
| 2012 | $4,573 -3.8% | $133,880 -4.2% |
| 2011 | $4,755 +0.2% | $139,720 -1% |
| 2010 | $4,744 -4.1% | $141,160 -2.6% |
| 2009 | $4,949 +3.6% | $144,964 |
| 2008 | $4,777 +5.3% | $144,964 |
| 2007 | $4,537 | $144,964 +3.1% |
| 2006 | -- | $140,672 +4.3% |
| 2005 | -- | $134,924 +2.1% |
| 2004 | $4,253 | $132,144 +2.8% |
| 2003 | -- | $128,524 +14.5% |
| 2002 | $3,482 +0.3% | $112,272 +2.9% |
| 2001 | $3,472 -1.8% | $109,084 +2.8% |
| 2000 | $3,536 | $106,148 |
Find assessor info on the county website
Neighborhood: 30269
Nearby homes
- $707,4005 bd3 ba2.8k sqft107 Fern Vale, Peachtree City, GA 30269Off Market

- $742,3005 bd4 ba3.1k sqft108 Fern Vale, Peachtree City, GA 30269Off Market
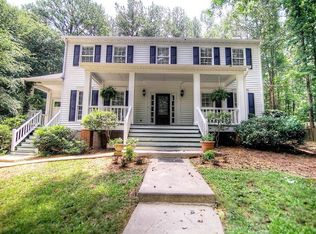
- $623,6004 bd2 ba2k sqft106 Fern Vale, Peachtree City, GA 30269Off Market
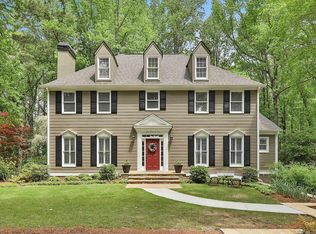
- $824,9005 bd4 ba4.1k sqft105 Fern Vale, Peachtree City, GA 30269Sold
- $390,200-- bd-- ba1.6k sqft204 Windgate Ct, Peachtree City, GA 30269Off Market
- $566,7003 bd2 ba2.2k sqft104 Fern Vale, Peachtree City, GA 30269Off Market
- $383,300-- bd-- ba1.6k sqft206 Windgate Ct, Peachtree City, GA 30269Off Market
- $399,8003 bd2 ba1.5k sqft202 Windgate Ct, Peachtree City, GA 30269Off Market
Nearby schools
GreatSchools rating
- 9/10Huddleston Elementary SchoolGrades: PK-5Distance: 1.2 mi
- 9/10Booth Middle SchoolGrades: 6-8Distance: 1.1 mi
- 10/10McIntosh High SchoolGrades: 9-12Distance: 1.4 mi
Schools provided by the listing agent
- Elementary: Huddleston
- Middle: Booth
- High: Mcintosh
Source: GAMLS. This data may not be complete. We recommend contacting the local school district to confirm school assignments for this home.
Get a cash offer in 3 minutes
Find out how much your home could sell for in as little as 3 minutes with a no-obligation cash offer.
Estimated market value
$979,600
Get a cash offer in 3 minutes
Find out how much your home could sell for in as little as 3 minutes with a no-obligation cash offer.
Estimated market value
$979,600
- Georgia
- Fayette County
- Peachtree City
- 30269
- 109 Fern Vale
Nearby cities
Nearby zip codes
Other Peachtree City Topics
