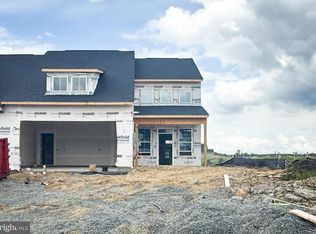
New, main level living home is under construction for late summer move in! You can personalize this home with your choice of flooring, counters, cabinets and fixtures! Main level has vaulted family room ceilings, a primary bedroom with deluxe bath, 2 secondary bedrooms and laundry room. The kitchen already comes with gourmet SS appliances and the rest awaits your personal selections! The walk out lower level is finished with recreation room, 4th bedroom, and full bath, for added living space. Experience the perfect blend of comfort, style, and functionality with The Sinclair, where timeless design meets modern living to create a home that truly feels like a haven. Snowden Bridge is a premier master-planned community with exceptional amenities including a swimming pool, pirate water park, indoor sportsplex, community park, fenced in dog park, and playground. In addition, there is a bike track, walking trails, and a picnic pavilion. You won’t have to leave to have fun, but when you do you’re just minutes from all the convenience and entertainment around Winchester. Ask about closings costs. Please note that photos are of a model while construction is ongoing
Pending
$541,340
109 Fetlock Dr, Winchester, VA 22603
4beds
2,476sqft
Single Family Residence
Built in 2026
8,000 Square Feet Lot
$-- Zestimate®
$219/sqft
$156/mo HOA
What's special
- 119 days |
- 26 |
- 0 |
Zillow last checked:
Listing updated:
Listed by:
Elizabeth Ellis 703-987-3060,
Brookfield Mid-Atlantic Brokerage, LLC (703) 420-3322
Source: Bright MLS,MLS#: VAFV2040380
Facts & features
Interior
Bedrooms & bathrooms
- Bedrooms: 4
- Bathrooms: 4
- Full bathrooms: 3
- 1/2 bathrooms: 1
- Main level bathrooms: 3
- Main level bedrooms: 3
Basement
- Area: 700
Heating
- Forced Air, Natural Gas
Cooling
- Central Air, Electric
Appliances
- Included: Dishwasher, Oven/Range - Gas, Refrigerator, Gas Water Heater
- Laundry: Hookup, Washer/Dryer Hookups Only
Features
- Attic, Family Room Off Kitchen, Kitchen Island, Primary Bath(s), Entry Level Bedroom, Open Floorplan, Dry Wall, 9'+ Ceilings
- Doors: Insulated
- Windows: Double Pane Windows, Insulated Windows, Low Emissivity Windows
- Basement: Full,Finished
- Has fireplace: No
Interior area
- Total structure area: 2,476
- Total interior livable area: 2,476 sqft
- Finished area above ground: 1,776
- Finished area below ground: 700
Property
Parking
- Total spaces: 2
- Parking features: Garage Faces Front, On Street, Attached
- Attached garage spaces: 2
- Has uncovered spaces: Yes
Accessibility
- Accessibility features: None
Features
- Levels: Three
- Stories: 3
- Patio & porch: Patio
- Pool features: Community
Lot
- Size: 8,000 Square Feet
Details
- Additional structures: Above Grade, Below Grade
- Parcel number: NO TAX RECORD
- Zoning: R
- Special conditions: Standard
Construction
Type & style
- Home type: SingleFamily
- Architectural style: Craftsman
- Property subtype: Single Family Residence
Materials
- Vinyl Siding
- Foundation: Concrete Perimeter
- Roof: Shingle
Condition
- Excellent
- New construction: Yes
- Year built: 2026
Details
- Builder model: PENDLETON
- Builder name: BROOKFIELD RESIDENTIAL
Utilities & green energy
- Sewer: Public Sewer
- Water: Public
Green energy
- Energy efficient items: Appliances, Construction, Lighting, Incentives
Community & HOA
Community
- Security: Smoke Detector(s)
- Subdivision: Snowden Bridge
HOA
- Has HOA: Yes
- Amenities included: Basketball Court, Bike Trail, Common Grounds, Community Center, Jogging Path, Other, Picnic Area, Pool, Tennis Court(s), Tot Lots/Playground, Volleyball Courts
- Services included: Common Area Maintenance, Snow Removal, Trash
- HOA fee: $156 monthly
Location
- Region: Winchester
Financial & listing details
- Price per square foot: $219/sqft
- Date on market: 3/24/2026
- Listing agreement: Exclusive Agency
- Ownership: Fee Simple
Estimated market value
Not available
Estimated sales range
Not available
$2,779/mo
Price history
| Date | Event | Price |
|---|---|---|
| 4/28/2026 | Pending sale | $541,340$219/sqft |
Source:  Bright MLS #VAFV2040380 Report a problem Bright MLS #VAFV2040380 Report a problem | ||
| 4/8/2026 | Price change | $541,340-1.6%$219/sqft |
Source: Bright MLS #VAFV2040380 Report a problem | ||
| 3/24/2026 | Listed for sale | $549,990$222/sqft |
Source: Bright MLS #VAFV2040380 Report a problem | ||
Public tax history
Tax history is unavailable.
Monthly payment
Est. payment
Payment breakdown
Explore the cost of this home by adjusting the details. Changes won't be saved.Climate risks
Neighborhood: 22603
Getting around
0 / 100
Car-DependentNearby schools
GreatSchools rating
- 5/10Jordan Springs ElementaryGrades: PK-5Distance: 0.8 mi
- 3/10James Wood Middle SchoolGrades: 6-8Distance: 4.8 mi
- 6/10James Wood High SchoolGrades: 9-12Distance: 4.3 mi
Schools provided by the listing agent
- District: Frederick County Public Schools
Source: Bright MLS. This data may not be complete. We recommend contacting the local school district to confirm school assignments for this home.
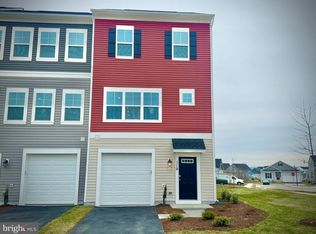
- $405,0003 bd4 ba2k sqft110 Flaxen Mane Ct, Stephenson, VA 22656Sold
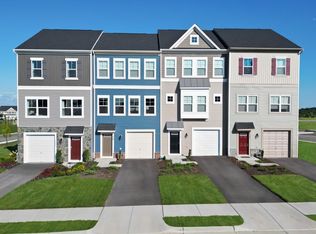
- $419,9004 bd5 ba2k sqft2324 Bamboo Shoot Ln, Stephenson, VA 22656Off Market
- $610,0004 bd4 ba3.3k sqft100 Sapphire St, Stephenson, VA 22656Sold

- $385,0003 bd4 ba2k sqft109 Gelding Way, Stephenson, VA 22656Sold
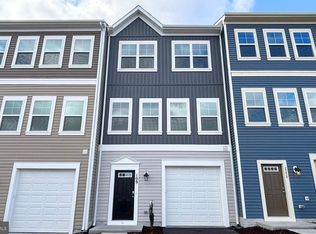
- $374,9903 bd4 ba2k sqft105 Gelding Way, Stephenson, VA 22656Sold
- $397,7984 bd4 ba2k sqft135 Galaxy Pl, Stephenson, VA 22656Sold
- $394,9903 bd4 ba2k sqft114 Flaxen Mane Ct, Stephenson, VA 22656Sold
- $410,7903 bd4 ba2k sqft116 Edelweiss Way, Stephenson, VA 22656Sold
A local agent can set up tours, give advice and negotiate with sellers.
A local lender can help you make sure your offer is ready when you are.
Similar homes
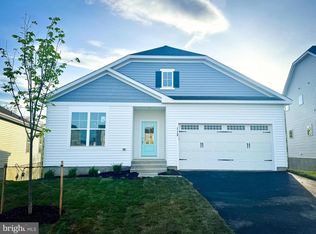
- $542,9904 bd4 ba2.4k sqft2465 Saffron Crest Dr, Winchester, VA 22603New Construction
 MLS ID #VAFV2041576, Elizabeth Ellis, Brookfield Mid-Atlantic Brokerage, LLC. Bright MLS
 - $582,9904 bd4 ba3k sqft1 Batik Way #40-F2, Stephenson, VA 22656New Construction
 Bright MLS
 - $519,9903 bd3 ba2.2k sqft106 Oleander Ct, Winchester, VA 22603New Construction
 Bright MLS
 - $649,0004 bd4 ba2.5k sqft242 Barrister St, Stephenson, VA 22656For Sale
 MLS ID #VAFV2042992, Heloisa Amar, Samson Properties. Bright MLS
 - from $559,9903 bd2 ba2.1k sqftRockwell Plan, 55+ Single Family Homes at Hiatt Pointe at Snowden Bridge, Winchester, VA 22603New ConstructionBrookfield Residential
- $646,0905 bd5 ba3.5k sqft2450 Cardigan Way, Winchester, VA 22603New ConstructionMLS ID #VAFV2041124, Elizabeth Ellis, Brookfield Mid-Atlantic Brokerage, LLC. Bright MLS
- $664,1905 bd5 ba3.4k sqft2486 Scotch Bonnet Dr, Winchester, VA 22603New ConstructionMLS ID #VAFV2040850, Elizabeth Ellis, Brookfield Mid-Atlantic Brokerage, LLC. Bright MLS
- $589,9993 bd3 ba3.1k sqft122 Buccaneer Ct, Stephenson, VA 22656For SaleMLS ID #VAFV2038664, Jennifer Largent, Compass West Realty, LLC. Bright MLS
- $525,0004 bd3 ba2.8k sqft253 Twain St, Gerrardstown, WV 25420For SaleMLS ID #WVBE2052632, Tracy Kable, Real Broker. Bright MLS
- $439,9003 bd4 ba2.6k sqft109 Halo Ct, Stephenson, VA 22656For SaleMLS ID #VAFV2042024, Traci Shoberg, Samson Properties. Bright MLS
- $390,7904 bd4 ba2k sqft2435 Coriander Dr, Winchester, VA 22603New ConstructionMLS ID #VAFV2042130, Elizabeth Ellis, Brookfield Mid-Atlantic Brokerage, LLC. Bright MLS
- $412,9903 bd4 ba2.3k sqft2 Heyford Drive 24 #F2, Stephenson, VA 22656New ConstructionBright MLS
- $514,9003 bd3 ba2k sqft120 Gabriel Ct, Winchester, VA 22602For SaleMLS ID #VAFV2042592, Stephanie Feltner, Realty ONE Group Old Towne. Bright MLS
- $390,9903 bd4 ba2k sqft2434 Coriander Dr, Winchester, VA 22603New ConstructionMLS ID #VAFV2042138, Elizabeth Ellis, Brookfield Mid-Atlantic Brokerage, LLC. Bright MLS
- $499,9004 bd3 ba2.5k sqft425 Lawrence Rd, Gerrardstown, WV 25420For SaleMLS ID #WVBE2052114, Mason Emery, Burch Real Estate Group, LLC. Bright MLS
- $598,9903 bd3 ba2.8k sqftTo Be Built Duke Ct Homesite 209, Winchester, VA 22602New ConstructionBright MLS
- $598,9903 bd2 ba3k sqftTo Be Built Williamson Rd Homesite 18, Winchester, VA 22602New ConstructionMLS ID #VAFV2038878, Greta Fernandez, New Home Star Virginia, LLC. Bright MLS
- $405,0003 bd4 ba2k sqft126 Centifour Dr, Stephenson, VA 22656For SaleMLS ID #VAFV2040670, Elizabeth McKenzie, Coldwell Banker Premier. Bright MLS
- from $539,9905 bd3 ba2.5k sqftHAYDEN Plan, Retreat at Winding Creek Single Family, Winchester, VA 22602New ConstructionDR Horton
- $499,9994 bd3 ba2.9k sqft183 Pebble Beach Dr, Charles Town, WV 25414For SaleMLS ID #WVJF2024950, Ann Jenkins, Roberts Realty Group, LLC. Bright MLS
