Skip main navigation
Under contract
  • $1,175,000

    109 Field Point Drive #109, Fairfield, CT 06824

    2beds
    1,965sqft
    : 
    Loading
    Get pre-qualified
    Condominium
    Built in 1978
    -- sqft lot
    $-- Zestimate®
    $598/sqft
    $726/mo HOA

    What's special

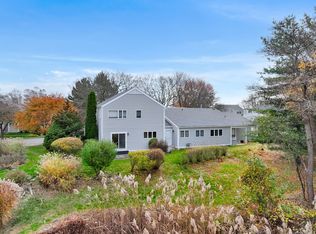
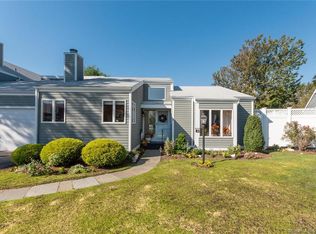
    *Due to strong interest, sellers kindly request best and final offer submission by 5pm Tuesday June 30th. No escalation clauses please* RARE opportunity for single-level living! The Meadows is one of Fairfield's most coveted communities and this spacious, updated 2BR/2BA Ranch provides comfortable, easy living at its best. Nestled within a serene nature preserve setting and surrounded by mature trees, landscaped plantings + marsh views, The Meadows offers a bucolic lifestyle, yet just minutes from all of Fairfield's vibrant amenities! Nearby recreational activities include golf, tennis, beach and walking trails - just moments away. Downtown Fairfield, bustling with shops/restaurants galore, is a mere 5-minute drive. This ranch home has lovely, neutral wall tones throughout, attractive wool berber carpeting and is sited in a desirable, quiet section of the community featuring peaceful backyard vistas. The spacious Foyer is bright w/attractive flooring and flows nicely to the cozy Library w/gas fireplace + built-ins. The formal Living + Dining Rooms are generously sized as is the renovated Kitchen w/stainless steel appliances, Quartz counters and pretty backsplash tile. Sliders access a private, bluestone patio. Primary BR Suite has large walk-in closet, backyard views and a nicely renovated Bath. A second BR, hall Bath, storage Attic, latch door Basement, Laundry/Mud Room and 1-car Garage complete this spacious 1965 SF home Top notch HOA care includes new roof and exteriors painted a few years ago. New plans are to upgrade all the front porches - currently underway! This unit's updates by seller include: New furnace 2024, washer/dryer 3-4 years old, Total kitchen renovation 2017 and primary bath renovation 2019. Sanidry system in basement. Basement is NOT crawl space height. The Meadows is a friendly community with summer water aerobic classes and weekly mix and mingles. Seller prefers end of August closing.
    22 days
    |
    1,097
    |
    45
    |

    Zillow last checked:

    Listing updated:

    Listed by:

    Carol Langeland (203)895-7892,

    William Pitt Sotheby's Int'l 203-255-9900

    Source: Smart MLS,MLS#: 24185628MLS Logo

      Facts & features

      Interior

      Bedrooms & bathrooms
      • Bedrooms: 2
      • Bathrooms: 2
      • Full bathrooms: 2
      Primary bedroom
      • Features: Walk-In Closet(s), Wall/Wall Carpet
      • Level: Main
      • Area: 400 Square Feet
      • Dimensions: 20 x 20
      Bedroom
      • Features: Wall/Wall Carpet
      • Level: Main
      • Area: 156 Square Feet
      • Dimensions: 13 x 12
      Primary bathroom
      • Features: Remodeled, Quartz Counters, Tub w/Shower, Tile Floor
      • Level: Main
      • Area: 64 Square Feet
      • Dimensions: 8 x 8
      Bathroom
      • Features: Stall Shower
      • Level: Main
      • Area: 48 Square Feet
      • Dimensions: 8 x 6
      Dining room
      • Features: Wall/Wall Carpet
      • Level: Main
      • Area: 169 Square Feet
      • Dimensions: 13 x 13
      Kitchen
      • Features: Remodeled, Quartz Counters, Tile Floor
      • Level: Main
      • Area: 156 Square Feet
      • Dimensions: 13 x 12
      Library
      • Features: Bookcases, Gas Log Fireplace, Wall/Wall Carpet
      • Level: Main
      • Area: 204 Square Feet
      • Dimensions: 17 x 12
      Living room
      • Features: Combination Liv/Din Rm, Sliders, Wall/Wall Carpet
      • Level: Main
      • Area: 299 Square Feet
      • Dimensions: 23 x 13
      Other
      • Features: Remodeled, Vaulted Ceiling(s), Atrium, Engineered Wood Floor
      • Level: Main
      • Area: 84 Square Feet
      • Dimensions: 14 x 6
      Heating
      • Forced Air, Natural Gas
      Cooling
      • Central Air
      Appliances
      • Included: Oven/Range, Microwave, Refrigerator, Dishwasher, Washer, Dryer, Gas Water Heater, Water Heater
      • Laundry: Main Level
      Features
      • Basement: Full,Unfinished,Sump Pump,Hatchway Access,Interior Entry
      • Attic: Pull Down Stairs
      • Number of fireplaces: 1
      • Common walls with other units/homes: End Unit
      Interior area
      • Total structure area: 1,965
      • Total interior livable area: 1,965 sqft
      • Finished area above ground: 1,965

      Property

      Parking
      • Total spaces: 1
      • Parking features: Attached
      • Attached garage spaces: 1
      Features
      • Stories: 1
      • Patio & porch: Patio
      • Exterior features: Rain Gutters, Garden, Lighting
      • Has private pool: Yes
      • Pool features: Gunite, In Ground
      • Waterfront features: Walk to Water, Beach Access
      Lot
      • Features: Level, Cul-De-Sac
      Details
      • Parcel number: 134446
      • Zoning: DRD

      Construction

      Type & style
      • Home type: Condo
      • Architectural style: Ranch
      • Property subtype: Condominium
      • Attached to another structure: Yes
      Materials
      • Clapboard
      Condition
      • New construction: No
      • Year built: 1978
      Details
      • Builder model: 2 BR Ranch

      Utilities & green energy

      • Sewer: Public Sewer
      • Water: Public

      Community & HOA

      Community
      • Features: Golf, Health Club, Library, Medical Facilities, Park, Putting Green, Tennis Court(s)
      • Subdivision: Beach
      HOA
      • Has HOA: Yes
      • Amenities included: Guest Parking, Pool, Management
      • Services included: Maintenance Grounds, Trash, Snow Removal, Pool Service, Road Maintenance, Insurance, Flood Insurance
      • HOA fee: $726 monthly
      Location
      • Region: Fairfield

      Financial & listing details

      • Price per square foot: $598/sqft
      • Tax assessed value: $395,920
      • Annual tax amount: $11,240
      • Date on market: 6/22/2026

        Estimated market value

        Not available

        Estimated sales range

        Not available

        $4,134/mo

        Price history

        DateEventPrice
        7/2/2026Pending sale$1,175,000$598/sqft
        Source: Smart MLS #24185628 Report a problem
        6/25/2026Listed for sale$1,175,000+77.8%$598/sqft
        Source: Smart MLS #24185628 Report a problem
        8/26/2016Sold$661,000+83.6%$336/sqft
        Source: Smart MLS #99153684 Report a problem
        6/27/1997Sold$360,000$183/sqft
        Source: Smart MLS #97004026 Report a problem

        Public tax history

        Tax history is unavailable.

        Monthly payment

        Est. payment

        Payment breakdown

        Explore the cost of this home by adjusting the details. Changes won't be saved.
        All calculations are estimates and provided by Zillow, Inc. for informational purposes only. Actual amounts may vary.
        HOA fees may include property taxes on listings classified as Co-Ops. Contact the listing agent and/or owner for fee details.
        Mortgage interest rates are dependent on a number of factors, including credit score, down payment, and repayment length. Interest rate data provided by Zillow Group Marketplace, Inc. as of 1/1/1970 from various mortgage lenders with which we have lead or other similar arrangements; the Estimated Payment is an average of those rates.
        See how much you could borrow to make a competitive offer.

        Climate risks

        Neighborhood: 06824

        Getting around

        12 / 100
        Car-Dependent
        35 / 100
        Somewhat Bikeable

        Nearby schools

        GreatSchools rating
        Schools provided by the listing agent
        • Elementary: Mill Hill
        • Middle: Roger Ludlowe
        • High: Fairfield Ludlowe

        Source: Smart MLS. This data may not be complete. We recommend contacting the local school district to confirm school assignments for this home.

        A local agent can set up tours, give advice and negotiate with sellers.

        A local lender can help you make sure your offer is ready when you are.

        Browse local experts

        Similar homes