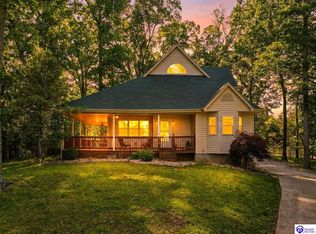
Welcome to Fireside Drive—where warmth, style, and space come together in perfect harmony. This beautifully remodeled 3-bedroom, 2-bath home offers 2,268 square feet of thoughtfully designed living space, blending modern updates with inviting charm. At the heart of the home, a cozy fireplace sets the tone—perfect for quiet evenings or gathering with friends, living up to the spirit of its Fireside address. The open-concept layout flows effortlessly while still offering unique separation between spaces, giving you both connection and comfort. You’ll love the fresh remodel featuring sleek finishes and elegant gold fixtures that add a modern touch throughout. The spacious bonus room is ideal for entertaining, movie nights, or creating the ultimate game or media space. Perched on a hill, this solid brick home offers a sense of privacy and presence, with views and curb appeal to match. Outside, a large detached garage provides ample storage or workshop potential. This home is more than just a place to live—it’s a place to gather, unwind, and truly feel at home.
For sale
Price cut: $5.5K (7/16)
$346,500
109 Fireside Dr, Brandenburg, KY 40108
3beds
2,268sqft
:
Get pre-qualified$2,258/mo
Single Family Residence
Built in 1973
0.81 Acres Lot
$339,300 Zestimate®
$153/sqft
$-- HOA
What's special
Cozy fireplaceSolid brick homeOpen-concept layout flows effortlessly
- 102 days |
- 326 |
- 16 |
Zillow last checked:
Listing updated:
Listed by:
Aaron Pennington 270-872-5469,
PENNINGTON PROPERTIES
Source: HKMLS,MLS#: HK2601452
Facts & features
Interior
Bedrooms & bathrooms
- Bedrooms: 3
- Bathrooms: 2
- Full bathrooms: 2
- Main level bathrooms: 2
- Main level bedrooms: 3
Rooms
- Room types: Bonus Room
Primary bedroom
- Level: Main
Bedroom 2
- Level: Main
Bedroom 3
- Level: Main
Primary bathroom
- Level: Main
Bathroom
- Features: Tub/Shower Combo
Basement
- Area: 0
Heating
- Central, Propane
Cooling
- Central Air
Appliances
- Included: Dishwasher, Microwave, Range/Oven, Refrigerator, Electric Water Heater
- Laundry: Laundry Room
Features
- Ceiling Fan(s), Kitchen/Dining Combo
- Flooring: Vinyl
- Basement: None
- Has fireplace: Yes
- Fireplace features: Masonry
Interior area
- Total structure area: 2,268
- Total interior livable area: 2,268 sqft
Property
Parking
- Total spaces: 2
- Parking features: Detached
- Garage spaces: 2
Accessibility
- Accessibility features: None
Features
- Exterior features: Landscaping
- Fencing: None
Lot
- Size: 0.81 Acres
- Features: Corner Lot
Details
- Parcel number: 1020000041
Construction
Type & style
- Home type: SingleFamily
- Architectural style: Ranch
- Property subtype: Single Family Residence
Materials
- Brick
- Foundation: Concrete Perimeter
- Roof: Shingle
Condition
- New Construction
- New construction: No
- Year built: 1973
Utilities & green energy
- Sewer: City
- Water: City
Community & HOA
Community
- Security: Smoke Detector(s)
- Subdivision: Rolling Heights
Location
- Region: Brandenburg
Financial & listing details
- Price per square foot: $153/sqft
- Tax assessed value: $163,000
- Annual tax amount: $2,178
- Price range: $346.5K - $346.5K
- Date on market: 4/15/2026
Estimated market value
$339,300
$322,000 - $356,000
$1,946/mo
Price history
| Date | Event | Price |
|---|---|---|
| 7/16/2026 | Price change | $346,500-1.6%$153/sqft |
Source:  HKMLS #HK2601452 Report a problem HKMLS #HK2601452 Report a problem | ||
| 5/17/2026 | Price change | $352,000-4.6%$155/sqft |
Source: HKMLS #HK2601452 Report a problem | ||
| 4/15/2026 | Listed for sale | $369,000+41.9%$163/sqft |
Source: HKMLS #HK2601452 Report a problem | ||
| 2/13/2026 | Sold | $260,000-20%$115/sqft |
Source: Public Record Report a problem | ||
| 12/19/2025 | Listed for sale | $325,000-9.7%$143/sqft |
Source: Owner Report a problem | ||
| 12/16/2025 | Listing removed | $359,900$159/sqft |
Source:  Metro Search Inc. LLC DBA Apex MLS #1698269 Report a problem Metro Search Inc. LLC DBA Apex MLS #1698269 Report a problem | ||
| 10/14/2025 | Price change | $359,900-2.7%$159/sqft |
Source:  Greater Owensboro Realtor Association #93093 Report a problem Greater Owensboro Realtor Association #93093 Report a problem | ||
| 9/27/2025 | Price change | $369,900-1.4%$163/sqft |
Source: Greater Owensboro Realtor Association #93093 Report a problem | ||
| 9/16/2025 | Listed for sale | $375,000-6%$165/sqft |
Source: Greater Owensboro Realtor Association #93093 Report a problem | ||
| 9/11/2025 | Listing removed | -- |
Source: Owner Report a problem | ||
| 6/26/2025 | Price change | $399,000-3.9%$176/sqft |
Source: Owner Report a problem | ||
| 6/11/2025 | Price change | $415,000-19.4%$183/sqft |
Source: Owner Report a problem | ||
| 5/15/2025 | Price change | $515,000+3%$227/sqft |
Source: Owner Report a problem | ||
| 4/23/2025 | Listed for sale | $500,000$220/sqft |
Source: Owner Report a problem | ||
Public tax history
| Year | Property taxes | Tax assessment |
|---|---|---|
| 2024 | $2,178 -2.3% | $163,000 |
| 2023 | $2,228 +32.3% | $163,000 |
| 2022 | $1,684 -1.4% | $163,000 |
| 2021 | $1,709 -1.2% | $163,000 |
| 2020 | $1,729 | $163,000 |
| 2019 | $1,729 +1.3% | $163,000 |
| 2018 | $1,707 +0.2% | $163,000 +13.7% |
| 2017 | $1,703 +24% | $143,400 |
| 2016 | $1,373 -0.1% | $143,400 |
| 2015 | $1,374 +0% | $143,400 |
| 2014 | $1,374 | $143,400 |
Find assessor info on the county website
Monthly payment
Est. payment
Payment breakdown
Explore the cost of this home by adjusting the details. Changes won't be saved.Climate risks
Neighborhood: 40108
Nearby schools
GreatSchools rating
- 9/10Brandenburg Primary SchoolGrades: PK-3Distance: 0.4 mi
- 5/10Stuart Pepper Middle SchoolGrades: 7-8Distance: 0.6 mi
- NABrandenburg High SchoolGrades: 9-12Distance: 1.4 mi
- $150,0003 bd1 ba1.1k sqft5035 Brandenburg Rd, Brandenburg, KY 40108Sold
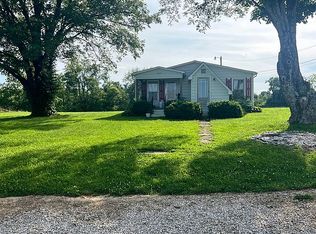
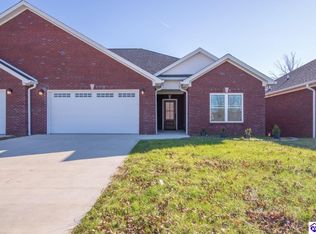
- $340,0002 bd3 ba2.8k sqft360 River Cliff Blvd #B, Brandenburg, KY 40108Sold
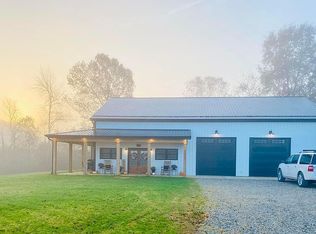
- $490,0003 bd3 ba1.9k sqft3355 Haysville Rd, Brandenburg, KY 40108Sold
- $315,000-- bd-- ba-- sqft278 Shannon Ln, Brandenburg, KY 40108Sold
- $250,600-- bd-- ba-- sqft1051BBURG Bypass Rd, Brandenburg, KY 40108Off Market
- $454,600-- bd-- ba-- sqft228 Bypass Rd, Brandenburg, KY 40108Off Market
- $232,500-- bd-- ba-- sqft228 Bypass Rd, Brandenburg, KY 40108Off Market
- $13,5001 AcresShannon Ln, Brandenburg, KY 40108Off Market
A local agent can set up tours, give advice and negotiate with sellers.
Similar homes
- $338,0003 bd2 ba2.2k sqft1590 Payneville Rd, Brandenburg, KY 40108For Sale
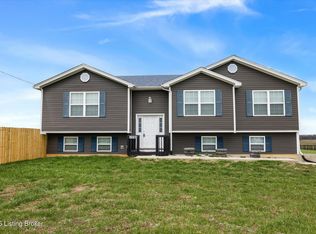
 MLS ID #1724111, Mark Naber, Redfin. Metro Search Inc. LLC DBA Apex MLS
 - $334,5003 bd2 ba2.1k sqft124 Mockingbird Rd, Brandenburg, KY 40108For Sale
 MLS ID #HK2601983, Veronica Paulk, SCHULER BAUER REAL ESTATE SERVICES ERA POWERED- Elizabethtown. HKMLS
 - $378,0004 bd3 ba3.1k sqft310 Catbird Rd, Brandenburg, KY 40108For Sale
 MLS ID #1723628, Damiana Leigh Camero, Semonin REALTORS. Metro Search Inc. LLC DBA Apex MLS
 - $365,0003 bd3 ba2.1k sqft4217 Fairground Rd, Brandenburg, KY 40108For Sale
 MLS ID #HK2602812, Mason Bennett, STONEGATE REALTY. HKMLS
 - $279,0003 bd2 ba1.8k sqft1536 Christian Church Rd, Brandenburg, KY 40108For SaleMLS ID #HK2600109, Jacob Henning, BARR REALTY & AUCTION COMPANY INC- BRANDENBURG. HKMLS
- $387,0003 bd3 ba2.1k sqft122 Pineland Ln, Brandenburg, KY 40108For SaleMLS ID #1712806, Sarah Beasley, StoneGate Realty. Metro Search Inc. LLC DBA Apex MLS
- $399,5004 bd3 ba2.5k sqft140 Pine Needle Ln, Brandenburg, KY 40108For SaleMLS ID #HK2602098, Kelly Walz, SCHULER BAUER REAL ESTATE SERVICES ERA POWERED - BRANDENBURG. HKMLS
- $325,0004 bd3 ba2.4k sqft182 Woodview Dr, Brandenburg, KY 40108For SaleMLS ID #1711437, Nicole Smith, RE/MAX Integrity. Metro Search Inc. LLC DBA Apex MLS
- $399,9003 bd3 ba1.9k sqft3950 Old Mill Rd, Brandenburg, KY 40108For SaleMLS ID #1720472, Jennifer Rhodes, Cedar Hill Properties. Metro Search Inc. LLC DBA Apex MLS
- $385,0003 bd3 ba2.2k sqft287 Hampton Rd, Brandenburg, KY 40108For SaleMLS ID #HK2602536, Lee A Kershaw, SCHULER BAUER REAL ESTATE SERVICES ERA POWERED- Elizabethtown. HKMLS
- $369,9005 bd3 ba2k sqft110 Peaceful Valley Rd, Vine Grove, KY 40175For SaleMLS ID #1724200, Rachel Brantingham, Keller Williams Heartland. Metro Search Inc. LLC DBA Apex MLS
- $409,0005 bd3 ba2.5k sqft170 Gaines Farm Rd, Brandenburg, KY 40108For SaleMLS ID #HK2601796, Hope M Karlsen, SCHULER BAUER REAL ESTATE SERVICES ERA POWERED- Elizabethtown. HKMLS
- $324,9003 bd2 ba1.5k sqft25 Betty Boyd Ln, Brandenburg, KY 40108For SaleMLS ID #1710487, Savannah Ford, StoneGate Realty. Metro Search Inc. LLC DBA Apex MLS
- $229,9003 bd2 ba1.3k sqft3538 Doe Valley Pkwy E, Brandenburg, KY 40108For SaleMLS ID #1720924, Meredeth Holliger, simpler.realestate. Metro Search Inc. LLC DBA Apex MLS
- $299,9003 bd2 ba1.5k sqft6311 Big Spring Rd, Vine Grove, KY 40175For SaleMLS ID #1724173, Rachel Brantingham, Keller Williams Heartland. Metro Search Inc. LLC DBA Apex MLS
- $499,9005 bd2 ba2.7k sqft65 Arvin Ave, Brandenburg, KY 40108For SaleMLS ID #1721193, Kimberly A Clark, Livingston Realty. Metro Search Inc. LLC DBA Apex MLS
- $249,9004 bd2 ba1.7k sqft1485 Diana Ct, Brandenburg, KY 40108For SaleMLS ID #1716085, Lisa Hawk, RE/MAX Integrity. Metro Search Inc. LLC DBA Apex MLS
- $474,9004 bd3 ba3.3k sqft311 School Side Dr, Brandenburg, KY 40108For SaleMLS ID #1722939, Erin Goodwin, Cedar Hill Properties. Metro Search Inc. LLC DBA Apex MLS
- $275,0003 bd2 ba1.8k sqft1577 N Highway 333, Webster, KY 40176For SaleMLS ID #1724042, Rachel Brantingham, Keller Williams Heartland. Metro Search Inc. LLC DBA Apex MLS
- $454,9005 bd4 ba3k sqft2026 Payneville Rd, Brandenburg, KY 40108For SaleMLS ID #HK2602679, Karen Denner, SCHULER BAUER REAL ESTATE SERVICES ERA POWERED - BRANDENBURG. HKMLS
