Welcome to your very own private slice of paradise! Situated on over half an acre, this beautiful 3-bedroom, 3-full-bathroom home offers the perfect blend of comfort, space, and resort-style living. Step into your backyard oasis, featuring a climate-controlled saltwater in-ground pool and a climate-controlled saltwater hot tub—perfect for relaxing or entertaining throughout the year. Inside, you’ll be greeted by soaring 9-foot ceilings and an inviting open floor plan. The kitchen serves as the heart of the home, flowing seamlessly into the main living areas and providing the perfect setting for preparing meals, hosting gatherings, and spending time with family and friends. The spacious main-level primary bedroom offers privacy, convenience, and a peaceful retreat where you can relax and unwind at the end of the day. Its desirable location on the main floor also provides easy access to the kitchen, living areas, laundry room, and backyard oasis. The walk-in laundry room offers plenty of functionality and additional convenience. Upstairs, you’ll find a spacious loft and a versatile bonus room with endless possibilities—create a home office, theater, game room, fitness area, or additional guest space. The neighborhood also offers a catch-and-release fishing pond for residents to enjoy. This exceptional home is a must-see. Schedule your private tour today!
For sale
$589,000
109 Fitzwilliam Pl, Piedmont, SC 29673
3beds
2,815sqft
Single Family Residence, Residential
Built in ----
0.57 Acres Lot
$569,800 Zestimate®
$209/sqft
$-- HOA
What's special
Over half an acreClimate-controlled saltwater in-ground poolInviting open floor planSpacious main-level primary bedroomClimate-controlled saltwater hot tub
- 10 days |
- 738 |
- 67 |
Zillow last checked:
Listing updated:
Listed by:
Avery Glover 864-775-6860,
Keller Williams DRIVE
Source: Greater Greenville AOR,MLS#: 1600235
Facts & features
Interior
Bedrooms & bathrooms
- Bedrooms: 3
- Bathrooms: 3
- Full bathrooms: 3
- Main level bathrooms: 2
- Main level bedrooms: 1
Rooms
- Room types: Laundry, Loft, Office/Study, Bonus Room/Rec Room, Attic
Primary bedroom
- Area: 224
- Dimensions: 16 x 14
Bedroom 2
- Area: 168
- Dimensions: 14 x 12
Bedroom 3
- Area: 144
- Dimensions: 12 x 12
Primary bathroom
- Features: Double Sink, Full Bath, Shower-Separate, Tub-Garden, Walk-In Closet(s)
- Level: Main
Dining room
- Area: 144
- Dimensions: 12 x 12
Kitchen
- Area: 195
- Dimensions: 15 x 13
Living room
- Area: 323
- Dimensions: 19 x 17
Bonus room
- Area: 176
- Dimensions: 16 x 11
Heating
- Forced Air
Cooling
- Central Air
Appliances
- Included: Gas Cooktop, Dishwasher, Disposal, Self Cleaning Oven, Refrigerator, Gas Oven, Microwave, Electric Water Heater, Tankless Water Heater
- Laundry: 1st Floor, Walk-in, Electric Dryer Hookup, Laundry Room
Features
- High Ceilings, Ceiling Fan(s), Vaulted Ceiling(s), Ceiling Smooth, Tray Ceiling(s), Granite Counters, Open Floorplan, Soaking Tub, Walk-In Closet(s), Pantry
- Flooring: Carpet, Luxury Vinyl
- Windows: Tilt Out Windows, Vinyl/Aluminum Trim, Insulated Windows
- Basement: None
- Attic: Pull Down Stairs,Storage
- Number of fireplaces: 1
- Fireplace features: Gas Log
Interior area
- Total interior livable area: 2,815 sqft
Video & virtual tour
Property
Parking
- Total spaces: 2
- Parking features: Attached, Garage Door Opener, Key Pad Entry, Driveway, Concrete
- Attached garage spaces: 2
- Has uncovered spaces: Yes
Features
- Levels: Two
- Stories: 2
- Patio & porch: Deck, Front Porch
- Has private pool: Yes
- Pool features: In Ground
- Has spa: Yes
- Spa features: Private
- Fencing: Fenced
- Waterfront features: Water Access
Lot
- Size: 0.57 Acres
- Features: Cul-De-Sac, Few Trees, Wooded, Sprklr In Grnd-Partial Yd, 1/2 - Acre
Details
- Parcel number: 0594.1101024.00
- Other equipment: Dehumidifier
Construction
Type & style
- Home type: SingleFamily
- Architectural style: Craftsman
- Property subtype: Single Family Residence, Residential
Materials
- Brick Veneer, Vinyl Siding
- Foundation: Crawl Space
- Roof: Composition
Utilities & green energy
- Sewer: Septic Tank
- Water: Public
- Utilities for property: Cable Available, Underground Utilities
Community & HOA
Community
- Features: Street Lights, Sidewalks, Neighborhood Lake/Pond
- Security: Smoke Detector(s)
- Subdivision: Reedy Lake
HOA
- Has HOA: Yes
- Services included: Street Lights, By-Laws
Location
- Region: Piedmont
Financial & listing details
- Price per square foot: $209/sqft
- Tax assessed value: $496,590
- Annual tax amount: $2,391
- Date on market: 8/8/2026
Estimated market value
$569,800
$541,000 - $598,000
$2,784/mo
Price history
| Date | Event | Price |
|---|---|---|
| 8/8/2026 | Listed for sale | $589,000-0.2%$209/sqft |
Source:  Greater Greenville AOR #1600235 Report a problem Greater Greenville AOR #1600235 Report a problem | ||
| 9/9/2025 | Listing removed | $590,000$210/sqft |
Source: Greater Greenville AOR #1560786 Report a problem | ||
| 6/18/2025 | Listed for sale | $590,000+74.2%$210/sqft |
Source: Greater Greenville AOR #1560786 Report a problem | ||
| 3/16/2022 | Sold | $338,604$120/sqft |
Source: Public Record Report a problem | ||
Public tax history
| Year | Property taxes | Tax assessment |
|---|---|---|
| 2025 | $2,391 +5.1% | $456,840 +15% |
| 2024 | $2,274 +4.3% | $397,260 +21.4% |
| 2023 | $2,182 +31.3% | $327,260 |
| 2022 | $1,662 +565.9% | $327,260 +495% |
| 2021 | $250 | $55,000 |
Find assessor info on the county website
Monthly payment
Est. payment
Payment breakdown
Explore the cost of this home by adjusting the details. Changes won't be saved.Climate risks
Neighborhood: 29673
Nearby schools
GreatSchools rating
- 6/10Ellen Woodside Elementary SchoolGrades: PK-5Distance: 4.6 mi
- 5/10Woodmont Middle SchoolGrades: 6-8Distance: 3.3 mi
- 7/10Woodmont High SchoolGrades: 9-12Distance: 1.3 mi
Schools provided by the listing agent
- Elementary: Ellen Woodside
- Middle: Woodmont
- High: Woodmont
Source: Greater Greenville AOR. This data may not be complete. We recommend contacting the local school district to confirm school assignments for this home.
- $505,6004 bd3 ba2.8k sqft107 Fitzwilliam Pl, Piedmont, SC 29673Off Market
- $389,6003 bd2 ba1.9k sqft111 Fitzwilliam Pl, Piedmont, SC 29673Off Market
- $436,7004 bd3 ba2.7k sqft102 Fitzwilliam Pl, Piedmont, SC 29673Off Market
- $435,7004 bd2 ba2.6k sqft105 Fitzwilliam Pl, Piedmont, SC 29673Off Market
- $471,7004 bd3 ba2.8k sqft103 Fitzwilliam Pl, Piedmont, SC 29673Off Market
- $487,9004 bd3 ba3.1k sqft104 Fitzwilliam Pl, Piedmont, SC 29673New Construction
- $472,9005 bd4 ba2.5k sqft106 Fitzwilliam Pl, Piedmont, SC 29673New Construction
- $512,5704 bd3 ba2.8k sqft124 Rindge Rd, Piedmont, SC 29673Off Market
A local agent can set up tours, give advice and negotiate with sellers.
A local lender can help you make sure your offer is ready when you are.
Similar homes
- $358,0004 bd3 ba2.3k sqft304 Videre Woods Ct, Piedmont, SC 29673For Sale
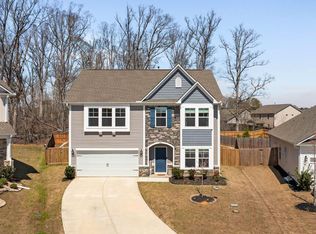 MLS ID #1599865, Amanda Braghirol, Upstate Experts Realty. Greater Greenville AOR
 - $550,0004 bd4 ba2.8k sqft102 Mohegan Way, Greenville, SC 29607For Sale
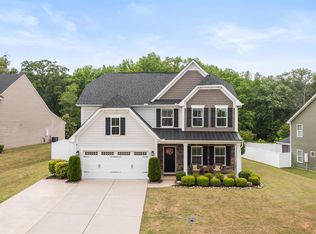 MLS ID #336815, Anne Nash, EXP Realty LLC. SAR as distributed by MLS GRID
 - $349,0003 bd2 ba1.7k sqft100 Callongton Dr, Piedmont, SC 29673For Sale
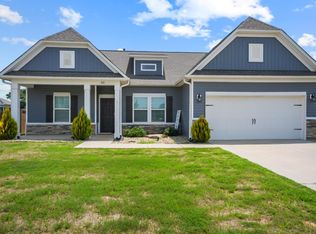 MLS ID #1597519, Stephanie Wilson, EXP Realty LLC. Greater Greenville AOR
 - $529,9004 bd4 ba3.2k sqft112 Verdana Ct, Simpsonville, SC 29680For Sale
 MLS ID #1594802, Joshua Hoover-Dempsey, RE/MAX EXECUTIVE. Greater Greenville AOR
 - $579,9005 bd4 ba2.9k sqft103 Martin Woods Way, Fountain Inn, SC 29644For SaleMLS ID #1595582, Nicole Tebano, Bluefield Realty Group. Greater Greenville AOR
- $469,9003 bd3 ba2.8k sqft610 W Winding Slope Dr, Piedmont, SC 29673For SaleMLS ID #1595748, Fyke Fisher, BHHS C Dan Joyner - Midtown. Greater Greenville AOR
- $650,0004 bd3 ba3.2k sqft116A Ridge Rd, Greenville, SC 29607For SaleMLS ID #1598212, Lisa Reese, BHHS C Dan Joyner - Midtown. Greater Greenville AOR
- $525,0004 bd3 ba3.3k sqft141 Scarlet Leaf Ln, Greenville, SC 29607For SaleMLS ID #1600069, Daniel Hurtado, Keller Williams Greenville Central. Greater Greenville AOR
- $745,0004 bd3 ba3.1k sqft217 Granite Hill Trl, Pelzer, SC 29669For SaleMLS ID #1595932, Chrystal Wilson, WilsonHouse Realty. Greater Greenville AOR
- $484,0004 bd3 ba3k sqft605 Vestrella Rd, Greenville, SC 29605For SaleMLS ID #1597446, Olivier Damagnez, PEND Realty. Greater Greenville AOR
- $640,0003 bd3 ba3.2k sqft116 Stone Cottage Dr, Anderson, SC 29621For SaleMLS ID #1600671, Cortney Peck, Howard Hanna Allen Tate - Easley Powdersville. Greater Greenville AOR
- $440,0005 bd3 ba2.7k sqft228 Bank Swallow Way, Simpsonville, SC 29680For SaleMLS ID #1596179, Will Sawyer, Keller Williams Grv Upst. Greater Greenville AOR
- $527,5004 bd3 ba2.6k sqft50 Tyrian Dr, Greenville, SC 29607For SaleMLS ID #1598753, Will Sawyer, Keller Williams Grv Upst. Greater Greenville AOR
- $574,9003 bd3 ba2.3k sqft254 N Suber Rd, Greer, SC 29651For SaleMLS ID #1586483, Kendall Somero, Carolina Moves, LLC. Greater Greenville AOR
- $489,9003 bd2 ba2.5k sqft411 Oak Ridge Pl, Easley, SC 29642For SaleMLS ID #1600469, Daniel Bracken, Bracken Real Estate. Greater Greenville AOR
- $515,0005 bd3 ba3.4k sqft406 Grantleigh Ct, Simpsonville, SC 29680For SaleMLS ID #1596151, Shaun Phillips, Weichert Realty-Shaun & Shari. Greater Greenville AOR
- $629,9954 bd4 ba2.4k sqft17 Beechridge Way, Greenville, SC 29607For SaleMLS ID #1587698, Lisa Martin, Blackstream International RE. Greater Greenville AOR
- $569,9005 bd4 ba3.4k sqft356 Strasburg Dr, Simpsonville, SC 29681For SaleMLS ID #1598559, Lisa Smith, Joy Real Estate. Greater Greenville AOR
- $475,0005 bd3 ba3k sqft223 Heathermoor Way, Simpsonville, SC 29680For SaleMLS ID #1598713, Wyatt Pollitz, Akers and Associates. Greater Greenville AOR
- $479,9003 bd3 ba2.6k sqft14 Cromarty Ln, Simpsonville, SC 29681For SaleMLS ID #1600031, Julie Glover, Weichert Realty-Shaun & Shari. Greater Greenville AOR
