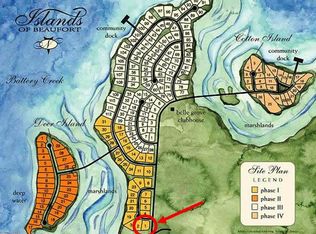
Live your best Lowcountry life in this exceptional waterfront home designed by renowned architect William Poole, and built with the highest level of craftsmanship by Powell Brothers Construction, one of Beaufort's premier builders. Located in the highly sought-after Islands of Beaufort; the area's only gated community, this beautifully appointed residence offers expansive marsh views over Battery Creek, timeless architectural details, and a floor plan perfectly suited for both entertaining and everyday living.
From the moment you arrive, the home's classic Lowcountry cottage design and quiet, private setting set the tone. Inside, the main living areas are light-filled and spacious, anchored by a dramatic great room with vaulted cathedral ceilings, No Flood Ins. Required. See more... The main-level primary suite offers comfort, privacy, and convenience, making it ideal for aging in place. This spacious retreat includes a walk-in closet with ample storage, a luxurious en-suite bath with double whirlpool tub, walk-in shower, double vanities, and designer finishes selected by acclaimed interior designer Norman Owens. French doors open directly to the porch and rear garden, providing peaceful outdoor access and serene marsh views.
On the second floor, to the front of the house, are two double bedrooms, a full bathroom, and ample storage. A private large fourth bedroom, separated from the others, with full en-suite bathroom, offers beautiful marsh views and flexibility, with potential to expand into a studio suite, guest quarters, or space for a teen, adult child, or caregiver. It is located above the garage, and is accessed via a separate staircase. It is ideal for guests, or use as a home office.
Outdoor living is a true highlight, with a scenic rear deck, perfectly positioned to capture sunrises over the marsh, while sunsets can be viewed from the front porch. A long driveway leads to a spacious two-car garage, complete with epoxy-painted floors and decorative racetrack tile accents.
This home was originally a model home, is wired for sound throughout, and has been thoughtfully maintained and updated. Recent improvements include a new high-efficiency HVAC system (Zone 1, under warranty), new water heaters, new kitchen appliances and fixtures, full interior repaint in 2024, and full exterior repaint in 2025.
Residents of the Islands of Beaufort enjoy access to an exceptional array of amenities, including a clubhouse, pool, fitness center, basketball, tennis and pickleball courts, community dock, walking trails, and wooded dog-friendly natural areasall just minutes from downtown Beaufort, shopping, dining, and medical facilities.
Additional Features & Highlights
Designed by William Poole; built by Powell Brothers Construction
Featured as Southern Living Magazine's House of the Year
Bespoke interior design by Norman Owens
$9,000 Schonbek 12-light crystal chandelier in formal dining room
Four spacious bedrooms
Three-zone HVAC system
State-of-the-art monitored security system (entry, motion, glass break, temperature, water, smoke, CO, cameras; includes garage and crawl space)
Weathershield windows and custom exterior doors
Epoxy-coated garage floor with decorative racetrack tile accents
Community amenities: clubhouse, pool, fitness center, dock, courts, trails
Sold for $975,000
Zillow last checked:
Listing updated:
Bought with:
Annie Powell, 107450
Keller Williams
Source: Lowcountry Regional MLS,MLS#: 194560
Price history
| Date | Event | Price |
|---|---|---|
| 7/31/2026 | Sold | $975,000-11%$343/sqft |
Source:  Lowcountry Regional MLS #194560 Report a problem Lowcountry Regional MLS #194560 Report a problem | ||
| 6/25/2026 | Pending sale | $1,095,000$385/sqft |
Source: BHHS broker feed #194560 Report a problem | ||
| 6/25/2026 | Contingent | $1,095,000$385/sqft |
Source: Lowcountry Regional MLS #194560 Report a problem | ||
| 4/21/2026 | Price change | $1,095,000-8.4%$385/sqft |
Source: Lowcountry Regional MLS #194560 Report a problem | ||
| 2/6/2026 | Listed for sale | $1,195,000+32.8%$420/sqft |
Source: Lowcountry Regional MLS #194560 Report a problem | ||
| 1/19/2024 | Sold | $900,000-21.7%$317/sqft |
Source: Lowcountry Regional MLS #180791 Report a problem | ||
| 12/29/2023 | Pending sale | $1,150,000$405/sqft |
Source: Lowcountry Regional MLS #180791 Report a problem | ||
| 11/29/2023 | Price change | $1,150,000-1.7%$405/sqft |
Source: Lowcountry Regional MLS #180791 Report a problem | ||
| 10/11/2023 | Price change | $1,170,000-2.1%$412/sqft |
Source: Lowcountry Regional MLS #180791 Report a problem | ||
| 7/26/2023 | Price change | $1,195,000-4.4%$420/sqft |
Source: Lowcountry Regional MLS #180791 Report a problem | ||
| 6/1/2023 | Listed for sale | $1,250,000+92.3%$440/sqft |
Source: Lowcountry Regional MLS #180791 Report a problem | ||
| 2/21/2006 | Sold | $650,000$229/sqft |
Source: Public Record Report a problem | ||


Get a cash offer in 3 minutes
Find out how much your home could sell for in as little as 3 minutes with a no-obligation cash offer.
Estimated market value
$978,800
