Skip main navigation
Closed
  • Price Unknown

    109 Flyhigh Dr, Stevensville, MT 59870

    3beds
    1,988sqft
    Single Family Residence
    Built in 2019
    1.2 Acres Lot
    $1,002,000 Zestimate®
    $--/sqft
    $2,430 Estimated rent

    Home value

    $1,002,000

    $942,000 - $1.07M

    $2,430/mo

    Zestimate® history
    Loading
    Loading...

    Owner options

    List your home for rent

    $2,430/mo

    Rent Zestimate®

    Find your next renter with Zillow Rental Manager. Plus, with online applications, you can quickly screen prospective tenants – for free.

    Learn more

    $2,430/mo

    Rent Zestimate®

    Refinance and save

    $250/mo

    Est. payment

    Refinancing to a lower rate could help reduce your monthly payments and save thousands over the life of the loan.

    See today's rates

    $250/mo

    Est. payment

    Explore your selling options

    Work with a Zillow partner agent

    Leverage their expertise and Zillow's premium Showcase listings to get your home seen by more buyers.

    Get started

    List with your own agent

    Get your home in front of millions of buyers by listing it on Zillow.

    Learn how to do it

    Sell it yourself

    Take full control of how buyers see your home on Zillow by listing For Sale by Owner (FSBO).

    List your home

    What's special

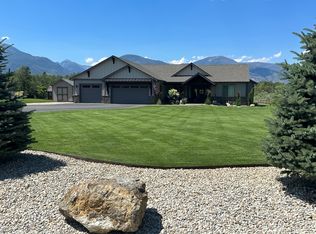
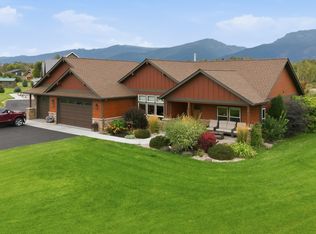
    River viewsOpen floor planLarge windowsBeautiful quartz countertopsUpgraded lighting throughoutRv bayGorgeous landscaping
    River's Edge Two subdivision on Fly High Drive consists of beautifully custom crafted homes and 109 Fly High Drive is a prime example of this. This home and property has been meticulously cared for and the upgrades are endless. Walking into this 3 bedroom, 2 bathroom home you will appreciate the open floor plan with the large windows in the living room giving you stunning mountain and river views. The kitchen consists of stainless steel appliances and beautiful quartz countertops and a perfect dining area. Off of the dining area is the laundry room which leads into the oversized attached garage and 17'x 43' RV bay. There is upgraded lighting throughout along with in floor heating in the living quarters and the garage and RV bay. The interior custom work was not the only part of this home that was well thought out but the pristine exterior and its gorgeous landscaping and curved cement work. Call Nicole Jones at (406) 239-1421 or your real estate professional for more information and a complete list of the upgraded features today.

    Zillow last checked:

    Listing updated:

    Listed by:

    Nicole Jones 406-239-1421,

    Engel & Völkers Western Frontier - Stevensville

    Bought with:

    Michelle Machek, RRE-BRO-LIC-88834

    Keller Williams Western MT

    Source: MRMLS,MLS#: 30004411MLS Logo

    Facts & features

    Interior

    Bedrooms & bathrooms
    • Bedrooms: 3
    • Bathrooms: 2
    • Full bathrooms: 2
    Heating
    • Forced Air, Gas, Radiant
    Cooling
    • Central Air
    Appliances
    • Included: Dishwasher, Microwave, Oven, Refrigerator, Range Hood
    • Laundry: Laundry Room
    Features
    • Recessed Lighting
    • Basement: None
    • Has fireplace: No
    Interior area
    • Total interior livable area: 1,988 sqft
    • Finished area below ground: 0

    Property

    Parking
    • Total spaces: 3
    • Parking features: Driveway, Garage, Heated Garage, RV Garage
    • Attached garage spaces: 3
    Features
    • Levels: One
    • Stories: 1
    • Patio & porch: Covered, Patio, Porch
    • Exterior features: Fire Pit
    • Has view: Yes
    • View description: Mountain(s), Residential, Creek/Stream
    • Has water view: Yes
    • Water view: true
    Lot
    • Size: 1.2 Acres
    • Features: Level
    • Topography: Level
    Details
    • Additional structures: Shed(s)
    • Parcel number: 13186925101430000
    • Special conditions: Standard

    Construction

    Type & style
    • Home type: SingleFamily
    • Architectural style: Ranch
    • Property subtype: Single Family Residence
    Materials
    • Masonite
    • Foundation: Poured
    • Roof: Asphalt,Shingle
    Condition
    • New construction: No
    • Year built: 2019

    Utilities & green energy

    • Sewer: Private Sewer, Septic Tank
    • Water: Well
    • Utilities for property: Natural Gas Available

    Community & HOA

    Community
    • Security: 24 Hour Security
    HOA
    • Has HOA: Yes
    • Amenities included: Snow Removal
    • Services included: Snow Removal
    • HOA fee: $250 annually
    • HOA name: River's Edge Two
    Location
    • Region: Stevensville

    Financial & listing details

    • Tax assessed value: $1,098,233
    • Annual tax amount: $3,906
    • Date on market: 5/1/2023
    • Listing agreement: Exclusive Right To Sell
    • Listing terms: Cash,Conventional,FHA,VA Loan
    • Road surface type: Paved

    Price history

    DateEventPrice
    8/31/2023Sold--
    Source: MRMLS #30004411 Report a problem
    8/6/2023Pending sale$949,000$477/sqft
    Source: Engel & Volkers #30004411 Report a problem
    8/3/2023Price change$949,000-4%$477/sqft
    Source: MRMLS #30004411 Report a problem
    7/17/2023Price change$989,000-9.6%$497/sqft
    Source: MRMLS #30004411 Report a problem
    6/5/2023Price change$1,094,000-8.8%$550/sqft
    Source: MRMLS #30004411 Report a problem
    5/1/2023Listed for sale$1,200,000$604/sqft
    Source: MRMLS #30004411 Report a problem

    Public tax history

    YearProperty taxesTax assessment
    2025$4,829 +10.2%$1,010,600 +33.3%
    2024$4,381 +20.4%$758,000 +15.1%
    2023$3,638 -2.6%$658,700 +26.5%
    2022$3,735 -0.2%$520,800
    2021$3,742 +3.1%$520,800 +12%
    2020$3,630 +139.5%$464,900 +128.1%
    2019$1,516 +299.3%$203,798 +317.7%
    2018$380 +1.3%$48,796
    2017$375 +22.4%$48,796 +22.2%
    2016$306 $39,933
    Find assessor info on the county website

    Neighborhood: 59870

    Nearby schools

    GreatSchools rating