Skip main navigation
Under contract
  • $374,900

    109 Ford Street, Milford, CT 06461

    2beds
    828sqft
    : 
    Loading
    Get pre-qualified
    Single Family Residence
    Built in 1952
    9,583 Square Feet Lot
    $383,600 Zestimate®
    $453/sqft
    $-- HOA

    What's special

    Tile flooringVinyl windowsQueen-sized primary bedroomHardwood floorsGranite countertopsOpen floor planBright and functional layout
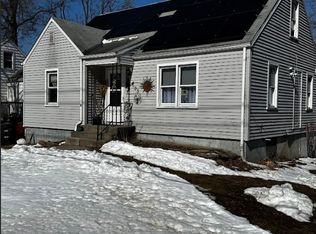
    Charming Cape Cod-style home set on a deep, level lot in a quiet setting. The main living area features an open floor plan created by removing the wall between the kitchen and living room, offering a bright and functional layout. The kitchen is equipped with oak cabinetry, granite countertops, natural stone backsplash, tile flooring, and flows seamlessly into the living room with hardwood floors. The home includes a queen-sized primary bedroom and an additional twin-sized bedroom, both serviced by an updated full bath with tub/shower enclosure. A walk-up attic provides excellent potential for expansion, with flooring, electrical, and plumbing already in place. Recent updates include a gas furnace with AC coil (approx. 9 years), Navien gas hot water heater (approx. 6 years), updated ductwork, new sheetrock & insulation throughout, vinyl windows, and a 200-amp electrical service with generator switch. Conveniently located within walking distance to Milford Green, Metro-North, local restaurants, and shops, with easy access to I-95 and Route 15. Large tree in front of the home is scheduled to be taken down by the utility company. Interior needs small updates such as paint, trim work, hardwood floor refinishing. Kitchen area has a wall framed for a 6-foot slider door.
    44 days
    |
    136
    |
    1
    |

    Likely to sell faster than

    Zillow last checked:

    Listing updated:

    Listed by:

    Regina M. Sauer (203)494-3421,

    Houlihan Lawrence WD 203-701-4848

    Source: Smart MLS,MLS#: 24169523MLS Logo

      Facts & features

      Interior

      Bedrooms & bathrooms
      • Bedrooms: 2
      • Bathrooms: 1
      • Full bathrooms: 1
      Primary bedroom
      • Features: Ceiling Fan(s), Hardwood Floor
      • Level: Main
      Bedroom
      • Level: Main
      Bathroom
      • Features: Remodeled, Tub w/Shower, Tile Floor
      • Level: Main
      Kitchen
      • Features: Remodeled, Granite Counters, Eating Space, Tile Floor
      • Level: Main
      Living room
      • Features: Hardwood Floor
      • Level: Main
      Heating
      • Forced Air, Natural Gas
      Cooling
      • None
      Appliances
      • Included: Gas Range, Microwave, Refrigerator, Dishwasher, Washer, Dryer, Gas Water Heater, Tankless Water Heater
      • Laundry: Lower Level
      Features
      • Open Floorplan
      • Doors: Storm Door(s)
      • Windows: Thermopane Windows
      • Basement: Full
      • Attic: Storage,Floored,Walk-up
      • Has fireplace: No
      Interior area
      • Total structure area: 828
      • Total interior livable area: 828 sqft
      • Finished area above ground: 828

      Property

      Features
      • Exterior features: Rain Gutters, Lighting
      Lot
      • Size: 9,583 Square Feet
      • Features: Level
      Details
      • Parcel number: 1212374
      • Zoning: R12.
      • Other equipment: Generator Ready

      Construction

      Type & style
      • Home type: SingleFamily
      • Architectural style: Cape Cod
      • Property subtype: Single Family Residence
      Materials
      • Vinyl Siding
      • Foundation: Block
      • Roof: Asphalt
      Condition
      • New construction: No
      • Year built: 1952

      Utilities & green energy

      • Sewer: Public Sewer
      • Water: Public
      • Utilities for property: Cable Available
      Green energy
      • Energy efficient items: Ridge Vents, Doors, Windows

      Community & HOA

      Community
      • Features: Library, Medical Facilities, Near Public Transport, Shopping/Mall
      HOA
      • Has HOA: No
      Location
      • Region: Milford

      Financial & listing details

      • Price per square foot: $453/sqft
      • Tax assessed value: $187,600
      • Annual tax amount: $5,544
      • Date on market: 5/28/2026
      • Exclusions: Fridge in kitchen

        Estimated market value

        $383,600

        $364,000 - $403,000

        $2,562/mo

        Price history

        DateEventPrice
        7/9/2026Pending sale$374,900$453/sqft
        Source: Smart MLS #24169523 Report a problem
        5/28/2026Listed for sale$374,900+134.3%$453/sqft
        Source: Smart MLS #24169523 Report a problem
        8/1/2016Sold$160,000-5.8%$193/sqft
        Source: Smart MLS #N10106671 Report a problem
        5/14/2016Pending sale$169,900$205/sqft
        Source: Joy Real Estate #N10106671 Report a problem
        3/11/2016Price change$169,900-5.6%$205/sqft
        Source: Joy Real Estate #N10106671 Report a problem
        3/8/2016Listed for sale$179,900$217/sqft
        Source: Joy Real Estate #N10106671 Report a problem
        3/7/2016Pending sale$179,900$217/sqft
        Source: Joy Real Estate #N10106671 Report a problem
        2/3/2016Listed for sale$179,900$217/sqft
        Source: Joy Real Estate #N10106671 Report a problem

        Public tax history

        YearProperty taxesTax assessment
        2025$5,544 +1.4%$187,600
        2024$5,467 +7.3%$187,600
        2023$5,097 +1.9%$187,600
        2022$5,000 +19.5%$187,600 +24%
        2021$4,185 -0.1%$151,350
        2020$4,189 -0.1%$151,350
        2019$4,194 -0.1%$151,350
        2018$4,198 -0.2%$151,350
        2017$4,206 +0.5%$151,350 +0.7%
        2016$4,183 -0.1%$150,250
        2015$4,189 +2.4%$150,250
        2014$4,090 +3.6%$150,250
        2013$3,949 +2.7%$150,250
        2012$3,846 +5%$150,250 +18.5%
        2011$3,663 +1.6%$126,796
        2010$3,606 +3.4%$126,796
        2009$3,487 -2.6%$126,796
        2008$3,579 +3.3%$126,796 +16.2%
        2007$3,466 +17.8%$109,108 +19.3%
        2005$2,942 +10.2%$91,420
        2003$2,669 +8.7%$91,420
        2001$2,456 $91,420
        Find assessor info on the county website

        Monthly payment

        Est. payment

        Payment breakdown

        Explore the cost of this home by adjusting the details. Changes won't be saved.
        All calculations are estimates and provided by Zillow, Inc. for informational purposes only. Actual amounts may vary.
        HOA fees may include property taxes on listings classified as Co-Ops. Contact the listing agent and/or owner for fee details.
        Mortgage interest rates are dependent on a number of factors, including credit score, down payment, and repayment length. Interest rate data provided by Zillow Group Marketplace, Inc. as of 1/1/1970 from various mortgage lenders with which we have lead or other similar arrangements; the Estimated Payment is an average of those rates.
        See how much you could borrow to make a competitive offer.

        Climate risks

        Neighborhood: 06461

        Getting around

        56 / 100
        Somewhat Walkable
        40 / 100
        Somewhat Bikeable

        Nearby schools

        GreatSchools rating
        Schools provided by the listing agent
        • Elementary: Mathewson
        • High: Jonathan Law

        Source: Smart MLS. This data may not be complete. We recommend contacting the local school district to confirm school assignments for this home.

        A local agent can set up tours, give advice and negotiate with sellers.

        Browse local experts

        Similar homes