Skip main navigation
Sold
  • Price Unknown

    109 FORT WAYNE, Universal City, TX 78148

    3beds
    1,785sqft
    Single Family Residence
    Built in 1975
    8,799.12 Square Feet Lot
    $252,800 Zestimate®
    $--/sqft
    $1,945 Estimated rent

    Home value

    $252,800

    $235,000 - $268,000

    $1,945/mo

    Zestimate® history
    Loading
    Loading...

    Owner options

    List your home for rent

    $1,945/mo

    Rent Zestimate®

    Find your next renter with Zillow Rental Manager. Plus, with online applications, you can quickly screen prospective tenants – for free.

    Learn more

    $1,945/mo

    Rent Zestimate®

    Refinance and save

    Refinancing to a lower rate could help reduce your monthly payments and save thousands over the life of the loan.

    See today's rates

    Explore your selling options

    Work with a Zillow partner agent

    Leverage their expertise and Zillow's premium Showcase listings to get your home seen by more buyers.

    Get started

    List with your own agent

    Get your home in front of millions of buyers by listing it on Zillow.

    Learn how to do it

    Sell it yourself

    Take full control of how buyers see your home on Zillow by listing For Sale by Owner (FSBO).

    List your home

    What's special

    Classic brick fireplacePlenty of parking spaceFresh coat of paintSpacious master bedroomNew carpetsConverse north parkLong driveway
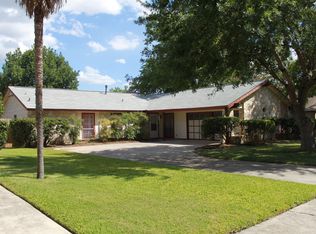
    Conveniently located within minutes of 1604 and HEB, this one-story brick home offers practicality and comfort. With a focus on functionality, this property boasts recent upgrades, including quality double-hung windows allowing for easy ventilation and hassle-free cleaning from the inside. The interior and exterior HVAC system, along with the water heater, were replaced in 2020, ensuring reliable performance. Inside, discover a spacious master bedroom providing ample room for relaxation. The living room features a classic brick fireplace, adding warmth and character to the space. In 2024, the interior received a fresh coat of paint, and new carpets were laid throughout, offering a clean canvas for personalization. Step outside to the backyard, complete with a covered back porch and a useful shed for storage. A long driveway offers plenty of parking space for residents and guests alike, enhancing the practicality of this residence. Additionally, enjoy the convenient proximity to several city parks such as Live Oak Park, Woodcrest Park, and Converse North Park, perfect for outdoor activities and leisure. For military families, Randolph Air Force Base is just 4 miles away.

    Zillow last checked:

    Listing updated:

    Listed by:

    Luisa Condotta TREC #738341 (210) 389-5266,

    Option One Real Estate

    Source: LERA MLS,MLS#: 1753599MLS Logo

    Facts & features

    Interior

    Bedrooms & bathrooms
    • Bedrooms: 3
    • Bathrooms: 2
    • Full bathrooms: 2
    Primary bedroom
    • Features: Walk-In Closet(s), Ceiling Fan(s), Full Bath
    • Area: 260
    • Dimensions: 20 x 13
    Bedroom 2
    • Area: 130
    • Dimensions: 10 x 13
    Bedroom 3
    • Area: 130
    • Dimensions: 10 x 13
    Primary bathroom
    • Features: Shower Only, Single Vanity
    • Area: 75
    • Dimensions: 5 x 15
    Dining room
    • Area: 100
    • Dimensions: 10 x 10
    Family room
    • Area: 260
    • Dimensions: 13 x 20
    Kitchen
    • Area: 121
    • Dimensions: 11 x 11
    Living room
    • Area: 252
    • Dimensions: 14 x 18
    Heating
    • Central, Electric
    Cooling
    • Central Air
    Appliances
    • Included: Microwave, Range, Refrigerator, Disposal
    • Laundry: Main Level, Laundry Room, Washer Hookup, Dryer Connection
    Features
    • Two Living Area, Separate Dining Room, Eat-in Kitchen, Two Eating Areas, Utility Room Inside, Secondary Bedroom Down, 1st Floor Lvl/No Steps, All Bedrooms Downstairs, Master Downstairs, Ceiling Fan(s), Chandelier
    • Flooring: Carpet, Ceramic Tile, Laminate
    • Doors: Storm Door(s)
    • Windows: Double Pane Windows, Window Coverings
    • Has basement: No
    • Number of fireplaces: 1
    • Fireplace features: One
    Interior area
    • Total structure area: 1,785
    • Total interior livable area: 1,785 sqft

    Property

    Parking
    • Total spaces: 2
    • Parking features: Two Car Garage
    • Garage spaces: 2
    Features
    • Levels: One
    • Stories: 1
    • Patio & porch: Covered, Deck
    • Pool features: None
    Lot
    • Size: 8,799 sqft
    • Residential vegetation: Mature Trees (ext feat)
    Details
    • Parcel number: 050523080030

    Construction

    Type & style
    • Home type: SingleFamily
    • Property subtype: Single Family Residence
    Materials
    • Brick, Siding
    • Foundation: Slab
    • Roof: Composition
    Condition
    • Pre-Owned
    • New construction: No
    • Year built: 1975

    Utilities & green energy

    • Sewer: Sewer System
    • Water: Water System

    Community & neighborhood

    Community
    • Community features: Clubhouse, Playground, Basketball Court
    Location
    • Region: Universal City
    • Subdivision: Cimarron

    Other

    Other facts
    • Listing terms: Conventional,FHA,VA Loan,Cash

    Price history

    DateEventPrice
    5/8/2024Sold--
    Source: LERA MLS #1753599 Report a problem
    4/4/2024Pending sale$250,000$140/sqft
    Source: LERA MLS #1753599 Report a problem
    3/30/2024Contingent$250,000$140/sqft
    Source: LERA MLS #1753599 Report a problem
    3/12/2024Listed for sale$250,000$140/sqft
    Source: LERA MLS #1753599 Report a problem
    3/8/2024Contingent$250,000$140/sqft
    Source: LERA MLS #1753599 Report a problem
    2/22/2024Listed for sale$250,000$140/sqft
    Source: LERA MLS #1753599 Report a problem

    Public tax history

    YearProperty taxesTax assessment
    2025$4,582 +147%$280,180 +8.5%
    2024$1,855 -2.5%$258,148 +10%
    2023$1,902 -33.5%$234,680 +10%
    2022$2,860 +3.5%$213,345 +10%
    2021$2,762 $193,950 +5.5%
    2020$2,762 +4.6%$183,835 +10%
    2019$2,640 $167,123 +10%
    2018$2,640 +12.1%$151,930 +10%
    2017$2,356 +4.7%$138,118 +10%
    2016$2,251 +1.6%$125,562 +10%
    2015$2,217 $114,147 +10%
    2014$2,217 $103,770 +0.8%
    2013-- $102,920 +6.6%
    2012-- $96,590 -0.1%
    2011-- $96,660 +0.5%
    2010-- $96,220 -6.5%
    2009-- $102,930 -9.6%
    2008-- $113,820 -0.6%
    2007-- $114,550 +5.2%
    2006-- $108,920 +7.2%
    2005-- $101,620
    2004-- --
    2003-- --
    2002-- --
    2001-- --
    2000-- --

    Find assessor info on the county website

    Neighborhood: 78148

    Nearby schools

    GreatSchools rating
    Schools provided by the listing agent
    • Elementary: Crestview
    • Middle: Kitty Hawk
    • High: Veterans Memorial
    • District: Judson

    Source: LERA MLS. This data may not be complete. We recommend contacting the local school district to confirm school assignments for this home.

    Get a cash offer in 3 minutes
    Find out how much your home could sell for in as little as 3 minutes with a no-obligation cash offer.
    Estimated market value
    $252,800
    Get a cash offer in 3 minutes
    Find out how much your home could sell for in as little as 3 minutes with a no-obligation cash offer.
    Estimated market value
    $252,800