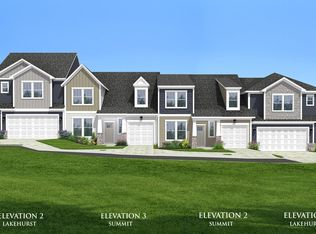
Welcome to The Grange! We are located just off Hwy 123 in Clemson, SC, minutes from Clemson University, Lake Hartwell, Lake Keowee, and 35 minutes to Downtown Greenville. Stay active with access to dining, shopping, trail systems, and the fine arts. The Grange offers quality Craftsman architecture, James Hardie siding, and lawn maintenance included.
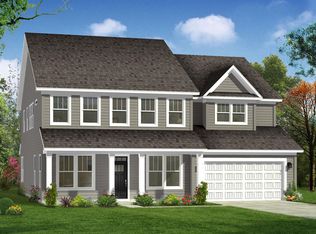
The Raymore features over 2700 square feet of living space with options that are sure to meet all your needs! Entering the home from your covered front porch you will immediately notice how open and bright the home is. The spacious Primary Suite is located adjacent to the foyer and features split vanities, abundant closet space, and an amazing tiled Roman shower with two shower heads, glass shower door and a built in seat! Entering the family room and kitchen, you will be wowed by the two story raised stone hearth gas fireplace and high ceilings. The chefs kitchen features beautiful white cabinetry, granite countertops, farmhouse sink, tile backsplash, under cabinet lighting, walk in pantry and stainless steel appliances including a gas range and convection microwave. Off the breakfast room is your covered back porch with ceiling fan which will be perfect for those warm summer nights. The main Oak staircase off the family room leads to the second floor with two additional bedrooms, both with walk in closets, a full bath with double vanities, and a loft space that leads out to the upstairs covered porch. But wait, by the rear entry garage, there is a second staircase that leads to a second loft and full bath that would be a great home office or hang out space. The home has upgraded LVP flooring throughout all downstairs the common areas upstairs and carpet in the bedrooms.All our homes feature our Smart Home Technology Package including a video doorbell, keyless entry and touch screen hub. Our dedicated local warranty team is here for your needs after closing as well. With underground irrigation and lawn maintenance taken care of by the HOA, you will have time to just enjoy your home! This home is ready for you so come by today for your personal tour and make The Grange your new home!
Builder to pay 1st year of HOA dues!
Up to $27,000 in Flex Cash available! Ask how it can save you money.
Sold for $450,000
Zillow last checked:
Listing updated:
Bought with:
Emily Raines, 97871
DRB Group South Carolina, LLC
Source: WUMLS,MLS#: 20271148 Originating MLS: Western Upstate Association of Realtors
Originating MLS: Western Upstate Association of RealtorsPrice history
| Date | Event | Price |
|---|---|---|
| 3/29/2026 | Listing removed | $3,300$1/sqft |
Source: Zillow Rentals Report a problem | ||
| 3/24/2026 | Listed for rent | $3,300$1/sqft |
Source: Zillow Rentals Report a problem | ||
| 1/9/2026 | Listing removed | $3,300$1/sqft |
Source: Zillow Rentals Report a problem | ||
| 12/23/2025 | Price change | $3,300+3.1%$1/sqft |
Source: Zillow Rentals Report a problem | ||
| 12/22/2025 | Listing removed | $449,900$163/sqft |
Source:  WUMLS #20293376 Report a problem WUMLS #20293376 Report a problem | ||
| 12/16/2025 | Price change | $3,200+3.2%$1/sqft |
Source: Zillow Rentals Report a problem | ||
| 12/8/2025 | Listed for rent | $3,100$1/sqft |
Source: Zillow Rentals Report a problem | ||
| 12/1/2025 | Price change | $449,9000%$163/sqft |
Source:  Greater Greenville AOR #1572296 Report a problem Greater Greenville AOR #1572296 Report a problem | ||
| 11/6/2025 | Price change | $450,000-3.2%$163/sqft |
Source: WUMLS #20293376 Report a problem | ||
| 10/7/2025 | Listed for sale | $465,000-2.9%$168/sqft |
Source: WUMLS #20293376 Report a problem | ||
| 10/2/2025 | Listing removed | $479,000$173/sqft |
Source: WUMLS #20291545 Report a problem | ||
| 7/15/2025 | Price change | $479,000-1%$173/sqft |
Source: WUMLS #20287463 Report a problem | ||
| 6/25/2025 | Price change | $484,000-1%$175/sqft |
Source: WUMLS #20287463 Report a problem | ||
| 6/2/2025 | Price change | $489,000-2%$177/sqft |
Source: WUMLS #20287463 Report a problem | ||
| 5/12/2025 | Listed for sale | $499,200+10.9%$181/sqft |
Source: WUMLS #20287463 Report a problem | ||
| 4/8/2024 | Sold | $450,000-2.8%$163/sqft |
Source: WUMLS #20271148 Report a problem | ||
| 1/15/2024 | Pending sale | $462,990$168/sqft |
Source: Greater Greenville AOR #1514132 Report a problem | ||
| 12/5/2023 | Listed for sale | $462,990$168/sqft |
Source: Greater Greenville AOR #1514132 Report a problem | ||
| 12/4/2023 | Listing removed | -- |
Source: Greater Greenville AOR #1501292 Report a problem | ||
| 11/28/2023 | Price change | $462,990-5.5%$168/sqft |
Source: Greater Greenville AOR #1501292 Report a problem | ||
| 10/26/2023 | Price change | $489,990-2.8%$177/sqft |
Source: Greater Greenville AOR #1501292 Report a problem | ||
| 7/6/2023 | Price change | $503,990+0.4%$182/sqft |
Source: Greater Greenville AOR #1501292 Report a problem | ||
| 6/16/2023 | Listed for sale | $501,990$182/sqft |
Source: Greater Greenville AOR #1501292 Report a problem | ||

Get a cash offer in 3 minutes
Find out how much your home could sell for in as little as 3 minutes with a no-obligation cash offer.
Estimated market value
$450,600
