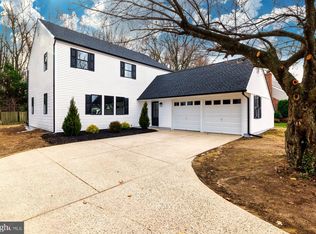
Updated and Expanded Oxford Model in Tenby Chase Develpmt.Upon arrival you notice the enlarged driveway with stamped color concrete for 4 cars to park,as well as a hardscape patio on the front of the home.The interior of the home offers a foyer w/newer flooring and fresh paint.The Living room is large w/newer flooring,fresh paint and recessed lighting.The formal Dining room has windows overlooking the rear yard w/newer flooring and chair rail.The Kitchen has been updated w/maple cabinetry,newer countertops,appliances and flooring.Off the kitchen is a breakfast nook with a walkout to small rear deck.Perfect for enjoying morning coffee.Off the Kitchen is a large sunken family room with brick fireplace and recessed lighting.A large Sunroom,updated laundry room with newer cabinetry,1/2 bath and 1-car garage w/walkup attic round out this floor.The upper level offers 2-spacious bedrooms,a master bedroom with walkin closet,dressing area and a fresh full bath.The home sits on a large private lot w/newer vinyl siding. Brokered And Advertised By: Shirley M. Rossi Realty Listing Agent: Melody "Deal" Leschak
This property is not currently displayed as for sale or rent on Zillow. This may be different from what's on other websites or public sources.