Skip main navigation
Closed
  • $705,000

    109 Foxhall Dr, Spring Hill, TN 37174

    4beds
    2,776sqft
    Single Family Residence, Residential
    Built in 2021
    6,098.4 Square Feet Lot
    $710,800 Zestimate®
    $254/sqft
    $3,267 Estimated rent

    Home value

    $710,800

    $675,000 - $746,000

    $3,267/mo

    Zestimate® history
    Loading
    Loading...

    Owner options

    List your home for rent

    $3,267/mo

    Rent Zestimate®

    Find your next renter with Zillow Rental Manager. Plus, with online applications, you can quickly screen prospective tenants – for free.

    Learn more

    $3,267/mo

    Rent Zestimate®

    Refinance and save

    $4,026/mo

    Est. payment

    Refinancing to a lower rate could help reduce your monthly payments and save thousands over the life of the loan.

    See today's rates

    $4,026/mo

    Est. payment

    Explore your selling options

    Work with a Zillow partner agent

    Leverage their expertise and Zillow's premium Showcase listings to get your home seen by more buyers.

    Get started

    List with your own agent

    Get your home in front of millions of buyers by listing it on Zillow.

    Learn how to do it

    Sell it yourself

    Take full control of how buyers see your home on Zillow by listing For Sale by Owner (FSBO).

    List your home

    What's special

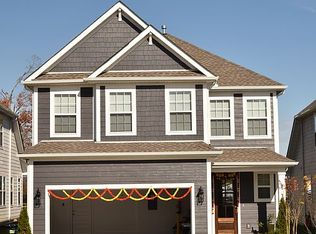
    LOCATION! LOCATION! LOCATION! Welcome home to this highly sought-after Winchester model in the exciting new community of Wilkerson Place in Spring Hill. Enjoy this immaculately maintained home with many design upgrades including engineered hardwood floors, gourmet kitchen with stainless steel appliances, custom window treatments, cozy fireplace, cast-iron fence, and more. The open green space beyond the fence can be utilized by families in the community for extra yard space for activities. Enjoy the convenience of the laundry room accessible from the master suite closet. Take a sip of your morning coffee while watching the sunrise on the covered patio, and enjoy the privacy with no rear neighbors. Conveniently located just minutes from the new I65 June Lake exit/on ramp and in close proximity to award-winning Williamson county schools, shopping, and retail, this area simply has it all! This home will not last long so schedule your private showing today!

    Zillow last checked:

    Listing updated:

    Listing Provided by:

    Brandon George 407-738-3337,

    Synergy Realty Network, LLC

    Bought with:

    Blake Campbell, 317896

    Parks Compass

    Source: RealTracs MLS as distributed by MLS GRID,MLS#: 2638207MLS Logo

    Facts & features

    Interior

    Bedrooms & bathrooms
    • Bedrooms: 4
    • Bathrooms: 4
    • Full bathrooms: 3
    • 1/2 bathrooms: 1
    • Main level bedrooms: 1
    Bedroom 1
    • Features: Walk-In Closet(s)
    • Level: Walk-In Closet(s)
    • Area: 224 Square Feet
    • Dimensions: 16x14
    Bedroom 2
    • Features: Walk-In Closet(s)
    • Level: Walk-In Closet(s)
    • Area: 168 Square Feet
    • Dimensions: 14x12
    Bedroom 3
    • Features: Walk-In Closet(s)
    • Level: Walk-In Closet(s)
    • Area: 168 Square Feet
    • Dimensions: 14x12
    Bedroom 4
    • Features: Walk-In Closet(s)
    • Level: Walk-In Closet(s)
    • Area: 182 Square Feet
    • Dimensions: 14x13
    Bonus room
    • Features: Second Floor
    • Level: Second Floor
    • Area: 195 Square Feet
    • Dimensions: 15x13
    Dining room
    • Features: Separate
    • Level: Separate
    • Area: 120 Square Feet
    • Dimensions: 10x12
    Kitchen
    • Area: 168 Square Feet
    • Dimensions: 14x12
    Living room
    • Area: 270 Square Feet
    • Dimensions: 18x15
    Heating
    • Dual, Electric, Natural Gas
    Cooling
    • Central Air, Electric
    Appliances
    • Included: Dishwasher, Disposal, Dryer, Microwave, Refrigerator, Washer, Electric Oven, Electric Range
    Features
    • Ceiling Fan(s), Entrance Foyer, Pantry, Walk-In Closet(s)
    • Flooring: Carpet, Wood, Laminate, Tile
    • Number of fireplaces: 1
    • Fireplace features: Gas, Living Room
    Interior area
    • Total structure area: 2,776
    • Total interior livable area: 2,776 sqft
    • Finished area above ground: 2,776

    Property

    Parking
    • Total spaces: 2
    • Parking features: Garage Door Opener, Garage Faces Front
    • Attached garage spaces: 2
    Features
    • Levels: Two
    • Stories: 2
    • Patio & porch: Porch, Covered
    • Pool features: Association
    • Fencing: Back Yard
    Lot
    • Size: 6,098 sqft
    • Dimensions: 45 x 135
    • Features: Level, Views
    Details
    • Parcel number: 094166G B 00500 00011166G
    • Special conditions: Standard
    • Other equipment: Air Purifier

    Construction

    Type & style
    • Home type: SingleFamily
    • Property subtype: Single Family Residence, Residential
    Materials
    • Fiber Cement
    • Roof: Shingle
    Condition
    • New construction: No
    • Year built: 2021

    Utilities & green energy

    • Sewer: Public Sewer
    • Water: Public
    • Utilities for property: Electricity Available, Water Available, Underground Utilities

    Community & neighborhood

    Location
    • Region: Spring Hill
    • Subdivision: Wilkerson Place Ph1a Sec2

    HOA & financial

    HOA
    • Has HOA: Yes
    • HOA fee: $50 monthly
    • Amenities included: Park, Playground, Pool, Underground Utilities, Trail(s)
    • Services included: Maintenance Grounds, Recreation Facilities

    Price history

    DateEventPrice
    6/3/2024Sold$705,000+0.7%$254/sqft
    Source: RealTracs MLS as distributed by MLS GRID #2638207 Report a problem
    4/22/2024Pending sale$699,999$252/sqft
    Source: RealTracs MLS as distributed by MLS GRID #2638207 Report a problem
    4/5/2024Price change$699,999+0.1%$252/sqft
    Source: RealTracs MLS as distributed by MLS GRID #2638207 Report a problem
    3/13/2024Listed for sale$699,000+37.4%$252/sqft
    Source: Owner Report a problem
    11/10/2021Sold$508,855$183/sqft
    Source: Public Record Report a problem

    Public tax history

    YearProperty taxesTax assessment
    2025$3,493 +9.3%$173,825 +39.7%
    2024$3,197 $124,425
    2023$3,197 $124,425
    2022$3,197 $124,425 +423.9%
    2021-- $23,750

    Find assessor info on the county website

    Neighborhood: 37174

    Nearby schools

    GreatSchools rating
    Schools provided by the listing agent
    • Elementary: Bethesda Elementary
    • Middle: Spring Station Middle School
    • High: Summit High School

    Source: RealTracs MLS as distributed by MLS GRID. This data may not be complete. We recommend contacting the local school district to confirm school assignments for this home.

    Get a cash offer in 3 minutes
    Find out how much your home could sell for in as little as 3 minutes with a no-obligation cash offer.
    Estimated market value
    $710,800
    Get a cash offer in 3 minutes
    Find out how much your home could sell for in as little as 3 minutes with a no-obligation cash offer.
    Estimated market value
    $710,800