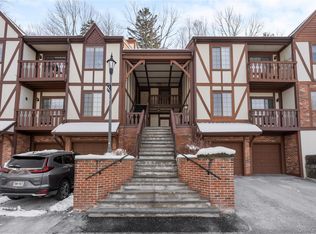
2 bedroom, 2 bath in Foxwood Condominium Complex. The primary bedroom has a large walk-in closet and en-suite bathroom. Plenty of storage thoughout the unit. Unit comes with a garage that has extra room for storage in addition to plenty of common parking. The complex has a pool, poolhouse, and is pet friendly. Condo comes with an additional storage unit. The HOA fees include garbage, landscaping, snow removal, heat, hot water and gas. Minutes to shops, main highways and close to Metro North Train Station. Additional Information: Amenities:Storage,ParkingFeatures:1 Car Attached,
Sold for $411,000
$411,000
109 Foxwood Circle, Mount Kisco, NY 10549
2beds
1,158sqft
Condominium, Residential
Built in 1986
-- sqft lot
$488,900 Zestimate®
$355/sqft
$3,585 Estimated rent
Home value
$488,900
$464,000 - $518,000
$3,585/mo
Zestimate® history
Owner options
List your home for rent
$3,585/mo
Rent Zestimate®
Find your next renter with Zillow Rental Manager. Plus, with online applications, you can quickly screen prospective tenants – for free.
$3,585/mo
Rent Zestimate®
Refinance and save
$3,395/mo
Est. payment
Refinancing to a lower rate could help reduce your monthly payments and save thousands over the life of the loan.
$3,395/mo
Est. payment
Explore your selling options
Work with a Zillow partner agent
Leverage their expertise and Zillow's premium Showcase listings to get your home seen by more buyers.
Get startedList with your own agent
Get your home in front of millions of buyers by listing it on Zillow.
Learn how to do itSell it yourself
Take full control of how buyers see your home on Zillow by listing For Sale by Owner (FSBO).
List your homeWhat's special
Main highwaysExtra roomMinutes to shopsLarge walk-in closet
Zillow last checked:
Listing updated:
Listed by:
Andrea Nash 914-882-3420,
DeLux Realty Group LLC 914-446-5750
Bought with:
Keri Cipriano, 40CI0912428
William Raveis Real Estate
Source: OneKey® MLS as distributed by MLS GRID,MLS#: H6280284
Facts & features
Interior
Bedrooms & bathrooms
- Bedrooms: 2
- Bathrooms: 2
- Full bathrooms: 2
Heating
- Hot Water
Cooling
- Wall/Window Unit(s)
Appliances
- Included: Gas Water Heater
- Laundry: Inside
Features
- Eat-in Kitchen
- Has basement: No
- Attic: None
Interior area
- Total structure area: 1,158
- Total interior livable area: 1,158 sqft
Property
Parking
- Total spaces: 1
- Parking features: Attached, Garage, Unassigned
- Garage spaces: 1
Features
- Levels: One
- Stories: 1
- Patio & porch: Patio
- Pool features: Community
Lot
- Size: 640 Square Feet
- Features: Near Public Transit, Near School, Near Shops
Details
- Parcel number: 5601069051000020000002109
Construction
Type & style
- Home type: Condo
- Property subtype: Condominium, Residential
- Attached to another structure: Yes
Condition
- Year built: 1986
Details
- Builder model: Canterbury
Utilities & green energy
- Sewer: Public Sewer
- Water: Public
- Utilities for property: See Remarks
Community & HOA
Community
- Features: Clubhouse, Park, Pool
- Subdivision: Foxwood
HOA
- Has HOA: Yes
- Amenities included: Clubhouse, Park
- Services included: Common Area Maintenance, Maintenance Structure, Gas, Heat, Hot Water, Sewer, Snow Removal, Trash, Water
- HOA fee: $640 monthly
- HOA name: Heritage
- HOA phone: 914-276-2509
Location
- Region: Mount Kisco
Financial & listing details
- Price per square foot: $355/sqft
- Tax assessed value: $37,400
- Annual tax amount: $6,311
- Date on market: 12/16/2023
- Listing agreement: Exclusive Agency
Price history
| Date | Event | Price |
|---|---|---|
| 2/27/2024 | Sold | $411,000+0.2%$355/sqft |
Source:  OneKey® MLS as distributed by MLS GRID #H6280284 Report a problem OneKey® MLS as distributed by MLS GRID #H6280284 Report a problem | ||
| 1/5/2024 | Pending sale | $410,000$354/sqft |
Source: OneKey® MLS as distributed by MLS GRID #H6280284 Report a problem | ||
| 12/16/2023 | Listed for sale | $410,000$354/sqft |
Source: OneKey® MLS as distributed by MLS GRID #H6280284 Report a problem | ||
Public tax history
| Year | Property taxes | Tax assessment |
|---|---|---|
| 2025 | -- | $37,400 |
| 2024 | -- | $37,400 |
| 2023 | -- | $37,400 |
| 2022 | -- | $37,400 |
| 2021 | -- | $37,400 |
| 2020 | -- | $37,400 |
| 2019 | -- | $37,400 |
| 2018 | -- | $37,400 |
| 2017 | -- | $37,400 |
| 2016 | -- | $37,400 |
| 2015 | -- | $37,400 |
| 2014 | -- | $37,400 |
| 2013 | -- | $37,400 |
| 2012 | -- | $37,400 -16.7% |
| 2011 | -- | $44,900 |
| 2010 | -- | $44,900 |
| 2009 | -- | $44,900 |
| 2008 | -- | $44,900 |
| 2007 | -- | $44,900 |
| 2006 | -- | $44,900 |
| 2005 | -- | $44,900 |
| 2004 | -- | $44,900 |
| 2003 | -- | $44,900 |
| 2002 | -- | $44,900 |
| 2000 | -- | $44,900 |
| 1999 | -- | $44,900 |
Find assessor info on the county website
Neighborhood: 10549
Nearby homes
- $485,0002 bd2 ba1.1k sqft113 Foxwood Cir, Mount Kisco, NY 10549Sold
- $389,3001 bd1 ba768 sqft110 Foxwood Cir, Mount Kisco, NY 10549Off Market
- $402,6001 bd1 ba-- sqft110 Foxwood Cir FLOOR 2, Mount Kisco, NY 10549Off Market

- $330,000-- bd-- ba-- sqft114 Foxwood Cir, Mount Kisco, NY 10549Sold
- $397,2001 bd1 ba775 sqft108 Foxwood Cir, Mount Kisco, NY 10549Off Market
- $213,515-- bd-- ba-- sqft112 Foxwood Cir, Mount Kisco, NY 10549Off Market
- $382,7001 bd1 ba768 sqft107 Foxwood Cir, Mount Kisco, NY 10549Off Market
- $363,6001 bd1 ba768 sqft103 Foxwood Cir, Mount Kisco, NY 10549Off Market
Nearby schools
GreatSchools rating
- 9/10West Patent Elementary SchoolGrades: K-5Distance: 0.8 mi
- 7/10Fox Lane Middle SchoolGrades: 6-8Distance: 2.9 mi
- 7/10Fox Lane High SchoolGrades: 9-12Distance: 2.7 mi
Schools provided by the listing agent
- Elementary: West Patent Elementary School
- Middle: Fox Lane Middle School
- High: Fox Lane High School
Source: OneKey® MLS as distributed by MLS GRID. This data may not be complete. We recommend contacting the local school district to confirm school assignments for this home.
- New York
- Westchester County
- Mount Kisco
- 10549
- 109 Foxwood Circle
Nearby cities
Nearby zip codes
Other Mount Kisco Topics
