Great opportunity! Turn key and ready to close. Light and Brightly Open Eden Cay floor plan 3 Bedroom, 3 Full Baths 2579 sqft in Waller Mill Heights off Rt 60 Bypass in York County. Built 2024 One level living with finished Walkout basement has full bath. Additional unfinished room big enough for Bikes, golf clubs and even kayaks. New appliances including Gas stove, Refrigerator and GE Pro all in one Smart Tech washer/dryer. Drive by the Nearly finished Clubhouse and Pool. Already has alarm and outdoor cameras.
Sold
$577,000
109 Franklins Tower Bnd, Williamsburg, VA 23185
3beds
2,579sqft
Single Family Residence
Built in 2024
8,712 Square Feet Lot
$583,200 Zestimate®
$224/sqft
$3,211 Estimated rent
Home value
$583,200
$531,000 - $642,000
$3,211/mo
Zestimate® history
Owner options
List your home for rent
$3,211/mo
Rent Zestimate®
Find your next renter with Zillow Rental Manager. Plus, with online applications, you can quickly screen prospective tenants – for free.
$3,211/mo
Rent Zestimate®
Refinance and save
$3,510/mo
Est. payment
Refinancing to a lower rate could help reduce your monthly payments and save thousands over the life of the loan.
$3,510/mo
Est. payment
Explore your selling options
Work with a Zillow partner agent
Leverage their expertise and Zillow's premium Showcase listings to get your home seen by more buyers.
Get startedList with your own agent
Get your home in front of millions of buyers by listing it on Zillow.
Learn how to do itSell it yourself
Take full control of how buyers see your home on Zillow by listing For Sale by Owner (FSBO).
List your homeWhat's special
Zillow last checked:
Listing updated:
Listed by:
Lisa Remington,
BHHS RW Towne Realty 757-220-9500
Bought with:
Matthew Gifford
The Hogan Group Real Estate
Source: REIN Inc.,MLS#: 10594919
Facts & features
Interior
Bedrooms & bathrooms
- Bedrooms: 3
- Bathrooms: 3
- Full bathrooms: 3
Rooms
- Room types: 1st Floor Primary BR, Attic, Breakfast Area, PBR with Bath, Utility Room
Primary bedroom
- Level: First
Bedroom
- Level: First
Full bathroom
- Level: First
Family room
- Level: Basement
Great room
- Level: First
Kitchen
- Level: First
Utility room
- Level: First
Heating
- Natural Gas
Cooling
- Central Air
Appliances
- Included: 220 V Elec, Dishwasher, Disposal, ENERGY STAR Qualified Appliances, Microwave, Gas Range, Electric Water Heater
- Laundry: Dryer Hookup, Washer Hookup
Features
- Entrance Foyer, Pantry
- Flooring: Carpet, Ceramic Tile, Laminate/LVP
- Has basement: No
- Has fireplace: No
- Fireplace features: Primary Bedroom
Interior area
- Total interior livable area: 2,579 sqft
Property
Parking
- Total spaces: 4
- Parking features: 4 Space, Garage Door Opener
Features
- Levels: One
- Stories: 1
- Pool features: None, Association
- Fencing: None
- Waterfront features: Not Waterfront
Lot
- Size: 8,712 Square Feet
Details
- Parcel number: E15a04494508
- Zoning: R-20
Construction
Type & style
- Home type: SingleFamily
- Architectural style: Cottage,Ranch
- Property subtype: Single Family Residence
Materials
- Stone, Vinyl Siding
- Foundation: Basement
- Roof: Composition
Condition
- New construction: No
- Year built: 2024
Utilities & green energy
- Sewer: City/County
- Water: City/County
- Utilities for property: Cable Hookup
Green energy
- Energy efficient items: Engineered Wood Products
Community & HOA
Community
- Subdivision: Waller Mill Heights
HOA
- Has HOA: Yes
- Amenities included: Clubhouse, Landscaping, Pool
- HOA fee: $100 monthly
Location
- Region: Williamsburg
Financial & listing details
- Price per square foot: $224/sqft
- Annual tax amount: $4,316
- Date on market: 7/31/2025
Price history
Price history is unavailable.
Public tax history
| Year | Property taxes | Tax assessment |
|---|---|---|
| 2025 | -- | -- |
| 2024 | -- | -- |
Find assessor info on the county website
Neighborhood: 23185
Nearby homes
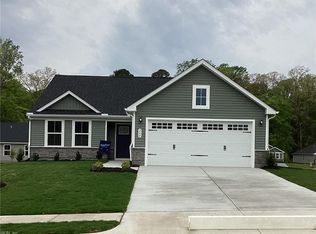
- $457,1403 bd2 ba1.5k sqft200 Franklins Tower Bnd, Williamsburg, VA 23185Sold
- $570,2353 bd3 ba2.3k sqft201 Franklins Tower Bnd, Williamsburg, VA 23185Sold

- $540,0553 bd3 ba2.3k sqft203 Franklins Tower Bnd, Williamsburg, VA 23185Sold
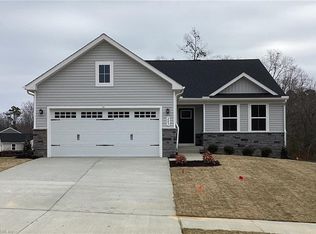
- $467,9603 bd2 ba1.5k sqft205 Franklins Tower Bnd, Williamsburg, VA 23185Sold
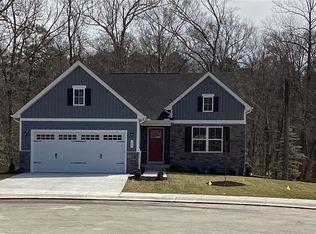
- $592,9954 bd3 ba2.5k sqft209 Franklins Tower Bnd, Williamsburg, VA 23185Sold
- $525,5504 bd3 ba2.5k sqft113 Franklins Tower Bnd, Williamsburg, VA 23185Sold
- $487,4053 bd2 ba1.5k sqft112 Franklins Tower Bnd, Williamsburg, VA 23185Sold
- $519,9903 bd3 ba2.3k sqft111 Franklins Tower Bnd, Williamsburg, VA 23185Sold
Nearby schools
GreatSchools rating
- 9/10Waller Mill Elementary SchoolGrades: K-5Distance: 0.5 mi
- 8/10Queens Lake Middle SchoolGrades: 6-8Distance: 1.8 mi
- 7/10Bruton High SchoolGrades: 9-12Distance: 1.5 mi
Schools provided by the listing agent
- Elementary: Waller Mill Elementary
- Middle: Queens Lake Middle
- High: Bruton
Source: REIN Inc.. This data may not be complete. We recommend contacting the local school district to confirm school assignments for this home.


Get pre-qualified for a loan
At Zillow Home Loans, we can pre-qualify you in as little as 5 minutes with no impact to your credit score.An equal housing lender. NMLS #10287.
Sell for more on Zillow
Get a Zillow Showcase℠ listing at no additional cost and you could sell for .
$583,200
2% more
+$11,664
With Zillow Showcase(estimated)
$594,864
- Virginia
- York County
- Williamsburg
- 23185
- 109 Franklins Tower Bnd
Nearby cities
Nearby zip codes
Other Williamsburg Topics
