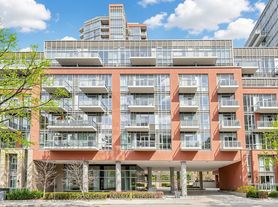
Unbeatable location in the heart of Toronto's historic St. Lawrence Market district with a 97% Walk Score. Experience urban living at its finest in this spacious split-layout unit with 2 bedrooms and 2 full bathrooms. Enjoy serene greenery views over the quiet south-facing courtyard. This freshly painted, move-in-ready unit includes hardwood floors, a renovated kitchen, ensuite laundry, 1 parking spot, and most utilities (tenant only pays for cable and internet).The fully equipped kitchen features an extra-large quartz countertop, perfect for entertaining. The primary bedroom includes a walk-in closet.Building amenities include a 24-hour concierge, gym, sauna, billiards room, and party room, to name a few. The oversized rooftop terrace is perfect for summer BBQs, where you and your guests can enjoy sweeping city skyline and lake views.This exceptional downtown location is within walking distance of the Financial District, Union Station, The Esplanade, Meridian Hall, the Distillery District, Sugar Beach, Toronto's waterfront trails, and trendy restaurants and cafes. TTC access is at your doorstep. Enjoy easy access to Billy Bishop Toronto City Airport, the DVP, and the Gardiner Expressway for ultimate convenience.
IDX information is provided exclusively for consumers' personal, non-commercial use, that it may not be used for any purpose other than to identify prospective properties consumers may be interested in purchasing, and that data is deemed reliable but is not guaranteed accurate by the MLS .
Apartment for rent
C$3,400/mo
Fees may apply
109 Front St E, # 1110, Toronto, ON M5A 4P7
2beds
Price may not include required fees and charges. Learn more|
Apartment
Available now
Air conditioner, central air
Ensuite laundry
1 Attached garage space parking
Natural gas, forced air
What's special
Spacious split-layout unitFreshly painted move-in-ready unitHardwood floorsRenovated kitchenEnsuite laundryFully equipped kitchen
- 4 days |
- -- |
- -- |
Zillow last checked:
Listing updated:
Travel times

Let’s turn your rent into credit progress
Build credit history with every on-time payment and get credit for the payment you’re already making.
Facts & features
Interior
Bedrooms & bathrooms
- Bedrooms: 2
- Bathrooms: 2
- Full bathrooms: 2
Heating
- Natural Gas, Forced Air
Cooling
- Air Conditioner, Central Air
Appliances
- Laundry: Ensuite
Features
- Sauna, Walk In Closet
Property
Parking
- Total spaces: 1
- Parking features: Attached
- Has attached garage: Yes
- Details: Contact manager
Features
- Exterior features: Balcony, Building Insurance included in rent, Common Elements included in rent, Concierge, Ensuite, Gym, Heating included in rent, Heating system: Forced Air, Heating: Gas, Hydro included in rent, Library, Lot Features: Library, Public Transit, Rec./Commun.Centre, School, MTCC, Open Balcony, Parking included in rent, Party Room/Meeting Room, Public Transit, Rec./Commun.Centre, Rooftop Deck/Garden, Sauna, School, Underground, Walk In Closet, Water included in rent
- Spa features: Sauna
Construction
Type & style
- Home type: Apartment
- Property subtype: Apartment
Utilities & green energy
- Utilities for property: Water
Community & HOA
Community
- Features: Fitness Center
HOA
- Amenities included: Fitness Center, Sauna
Location
- Region: Toronto
Financial & listing details
- Lease term: Contact For Details



Price history
Price history is unavailable.
Neighborhood: Waterfront Communities
Nearby schools
GreatSchools rating
No schools nearby
We couldn't find any schools near this home.


There are 2 available units in this apartment building
Related Searches
Nearby cities
Nearby neighborhoods
Nearby zip codes
Nearby rental buildings
- Story of Midtown Toronto
- 105 Raglan ave
- Bloor Street Apartments - 2559 Bloor Street West
- The Towns at York Mills
- 125 Bamburgh Circle
- Cherry House at Canary Landing
- 1903 Bayview Avenue
- 1465 Lawrence Avenue West
- 89 Isabella Street
- Wellesley Apartments
- 3967 Lawrence Avenue East
- 998 Queen Street East
- 25 Fisherville
- Richmond Place
- 150 - 160 Cactus Avenue
- The Sheldrake
- 316 Lonsdale
- 660 Briar Hill
- 5 Mallory Gardens
- 730 St. Clarens