Welcome to this excellent, functional 1 bedroom, 1 bathroom suite in the heart of the historic St. Lawrence Market neighbourhood! This bright and airy unit features a desirable west exposure, flooding the space with warm afternoon sun. Enjoy the large balcony, accessible from both the living room and bedroom, perfect for morning coffee or evening relaxation. The well designed layout maximizes every square foot. Includes 1 parking space and 1 locker for your convenience. ALL utilities are included in the rent. Truly hassle-free living! The unit will be freshly painted for the new tenant. Outstanding location steps to St. Lawrence Market, the Distillery District, transit, shops, restaurants, and the waterfront. Don't miss it!
Apartment for rent
C$2,500/moFees may apply
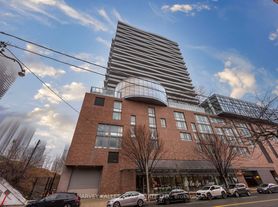
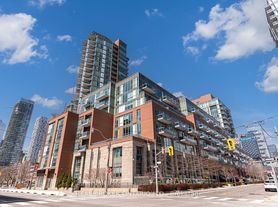
109 Front St E, # 446, Toronto, ON M5A 4P7
1beds
Price may not include required fees and charges. Learn more|
Apartment
Available now
No pets
Air conditioner, central air
In-suite laundry laundry
1 Attached garage space parking
Forced air, natural gas
What's special
Bright and airy unitDesirable west exposure
- 4 hours |
- -- |
- -- |
Zillow last checked:
Listing updated:
Travel times

Let’s turn your rent into credit progress
Build credit history with every on-time payment and get credit for the payment you’re already making.
Facts & features
Interior
Bedrooms & bathrooms
- Bedrooms: 1
- Bathrooms: 1
- Full bathrooms: 1
Heating
- Forced Air, Natural Gas
Cooling
- Air Conditioner, Central Air
Appliances
- Laundry: In-Suite Laundry
Features
- Primary Bedroom - Main Floor
Property
Parking
- Total spaces: 1
- Parking features: Attached, Garage
- Has attached garage: Yes
- Details: Contact manager
Features
- Patio & porch: Patio
- Exterior features: Balcony, Concierge, Hospital, Party Room/Meeting Room, Primary Bedroom - Main Floor, Public Transit, Rec./Commun.centre, Rooftop Deck/Garden, School
Details
- Additional structures: Garage(s)
Construction
Type & style
- Home type: Apartment
- Property subtype: Apartment
Utilities & green energy
- Utilities for property: Water
Building
Management
- Pets allowed: No
Community & HOA
Community
- Features: Fitness Center, Park
HOA
- Amenities included: Fitness Center
Location
- Region: Toronto
Financial & listing details
- Lease term: Contact For Details
Nearby apartments for rent


Price history
Price history is unavailable.
Neighborhood: Waterfront Communities
Nearby schools
GreatSchools rating
No schools nearby
We couldn't find any schools near this home.
There are 3 available units in this apartment building