Built in 2019, 109 Fulton Farms Lane. Located in the No HOA community of Brookridge Shores in the Lake Norman School District. Less than 2.3 miles to the Hager Creek Lake Norman Access Area. 3 bedroom 2 and a half bath, Charleston style home is waiting for you! It's a southern charmer with double front covered porches. Large living room with built-ins and fireplace. Dining Room is nice and large for family gatherings with wainscoting detail. Custom kitchen cabinetry with 42" cabinets, granite countertops, soft close drawers and doors. LG Microwave and Frigidaire SS App, eat in breakfast area w/walk out to grill on back deck. Upstairs offers 3 very roomy
bedrooms. Large bonus/great room. Master bath has double vanities, beautiful custom tiled shower and romantic soaker tub, covered balcony for your morning coffee. Blinds throughout. Oversized two car garage with garage door opener and keyless entry. Wood Privacy Fencing. Including washer/dryer and refrigerator, sold by original owners
Closed
$534,000
109 Fulton Farms Ln #1, Mooresville, NC 28117
3beds
2,572sqft
Single Family Residence
Built in 2019
0.62 Acres Lot
$565,300 Zestimate®
$208/sqft
$2,861 Estimated rent
Home value
$565,300
$537,000 - $599,000
$2,861/mo
Zestimate® history
Owner options
List your home for rent
$2,861/mo
Rent Zestimate®
Find your next renter with Zillow Rental Manager. Plus, with online applications, you can quickly screen prospective tenants – for free.
$2,861/mo
Rent Zestimate®
Refinance and save
$3,167/mo
Est. payment
Refinancing to a lower rate could help reduce your monthly payments and save thousands over the life of the loan.
$3,167/mo
Est. payment
Explore your selling options
Work with a Zillow partner agent
Leverage their expertise and Zillow's premium Showcase listings to get your home seen by more buyers.
Get startedList with your own agent
Get your home in front of millions of buyers by listing it on Zillow.
Learn how to do itSell it yourself
Take full control of how buyers see your home on Zillow by listing For Sale by Owner (FSBO).
List your homeWhat's special
Zillow last checked:
Listing updated:
Listed by:
Lisette Missler lmissler@hotmail.com,
Century 21 Lawrie Lawrence
Bought with:
Non Member
Canopy Administration
Source: Canopy MLS as distributed by MLS GRID,MLS#: 4097167
Facts & features
Interior
Bedrooms & bathrooms
- Bedrooms: 3
- Bathrooms: 3
- Full bathrooms: 2
- 1/2 bathrooms: 1
Primary bedroom
- Features: Ceiling Fan(s), Walk-In Closet(s)
- Level: Upper
- Area: 257.55 Square Feet
- Dimensions: 15' 0" X 17' 2"
Bedroom s
- Features: Ceiling Fan(s)
- Level: Upper
- Area: 182.04 Square Feet
- Dimensions: 12' 0" X 15' 2"
Bedroom s
- Features: Ceiling Fan(s)
- Level: Upper
- Area: 149.5 Square Feet
- Dimensions: 11' 6" X 13' 0"
Bathroom full
- Level: Upper
Bathroom full
- Level: Upper
Bonus room
- Features: Ceiling Fan(s)
- Level: Upper
- Area: 224 Square Feet
- Dimensions: 14' 0" X 16' 0"
Breakfast
- Level: Main
- Area: 90.97 Square Feet
- Dimensions: 9' 4" X 9' 9"
Dining area
- Level: Main
- Area: 163.9 Square Feet
- Dimensions: 11' 11" X 13' 9"
Kitchen
- Level: Main
- Area: 172.37 Square Feet
- Dimensions: 11' 9" X 14' 8"
Laundry
- Level: Upper
Living room
- Features: Ceiling Fan(s)
- Level: Main
- Area: 338.75 Square Feet
- Dimensions: 15' 2" X 22' 4"
Heating
- Heat Pump, Zoned
Cooling
- Ceiling Fan(s), Central Air, Electric, Zoned
Appliances
- Included: Dishwasher, Disposal, Electric Oven, Electric Range, Electric Water Heater, Exhaust Hood, Microwave, Refrigerator
- Laundry: Inside, Laundry Closet, Upper Level
Features
- Built-in Features, Pantry
- Doors: Insulated Door(s)
- Windows: Insulated Windows
- Has basement: No
- Attic: Permanent Stairs
- Fireplace features: Gas, Gas Log, Living Room, Propane
Interior area
- Total structure area: 2,572
- Total interior livable area: 2,572 sqft
- Finished area above ground: 2,572
- Finished area below ground: 0
Property
Parking
- Total spaces: 2
- Parking features: Driveway, Attached Garage, Garage Door Opener, Garage Faces Front, Keypad Entry, Garage on Main Level
- Attached garage spaces: 2
- Has uncovered spaces: Yes
- Details: Driveway Parking for 3+
Features
- Levels: Two
- Stories: 2
- Patio & porch: Covered, Front Porch, Rear Porch
- Fencing: Back Yard,Fenced,Privacy,Wood
- Waterfront features: None
- Body of water: Lake Norman
Lot
- Size: 0.62 Acres
- Dimensions: 209 x 124 x 211 x 104
- Features: Corner Lot
Details
- Parcel number: 4626660787.000
- Zoning: RA
- Special conditions: Standard
Construction
Type & style
- Home type: SingleFamily
- Architectural style: Charleston
- Property subtype: Single Family Residence
Materials
- Fiber Cement
- Foundation: Crawl Space
- Roof: Shingle
Condition
- New construction: No
- Year built: 2019
Utilities & green energy
- Sewer: Septic Installed
- Water: Well
- Utilities for property: Cable Available, Electricity Connected, Propane
Community & HOA
Community
- Subdivision: Brookridge Shores
Location
- Region: Mooresville
Financial & listing details
- Price per square foot: $208/sqft
- Tax assessed value: $497,030
- Date on market: 1/12/2024
- Cumulative days on market: 18 days
- Listing terms: Cash,Conventional
- Electric utility on property: Yes
- Road surface type: Concrete, Paved
Price history
| Date | Event | Price |
|---|---|---|
| 3/5/2024 | Sold | $534,000-2%$208/sqft |
Source:  Canopy MLS as distributed by MLS GRID #4097167 Report a problem Canopy MLS as distributed by MLS GRID #4097167 Report a problem | ||
| 1/12/2024 | Listed for sale | $545,000$212/sqft |
Source: Canopy MLS as distributed by MLS GRID #4097167 Report a problem | ||
Public tax history
Tax history is unavailable.
Neighborhood: 28117
Nearby homes
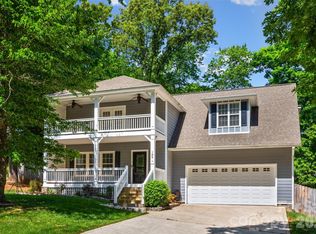
- $585,0003 bd3 ba2.5k sqft109 Fulton Farms Ln, Mooresville, NC 28117For Sale
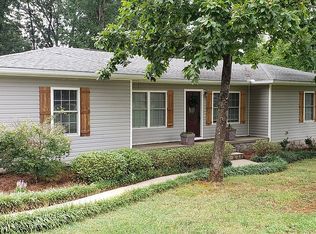
- $426,3003 bd2 ba1.7k sqft296 McKendree Rd, Mooresville, NC 28117Off Market
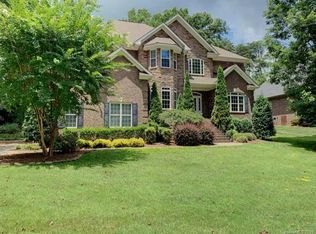
- $905,1004 bd4 ba3.3k sqft121 Fulton Farms Ln, Mooresville, NC 28117Off Market
- $707,1003 bd2 ba3k sqft112 Fulton Farms Ln, Mooresville, NC 28117Off Market
- $60,550-- bd-- ba-- sqftRiver Loop Rd, Mooresville, NC 28117Off Market
- $858,7004 bd3 ba2.8k sqft104 Millhouse Rd, Mooresville, NC 28117Off Market
- $315,2003 bd2 ba1.1k sqft276 McKendree Rd, Mooresville, NC 28117Off Market
- $1,000,4005 bd4 ba3.2k sqft122 Fulton Farms Ln, Mooresville, NC 28117Off Market
Nearby schools
GreatSchools rating
- 7/10Woodland Heights Elementary SchoolGrades: PK-5Distance: 0.5 mi
- 6/10Woodland Heights MiddleGrades: 6-8Distance: 0.5 mi
- 7/10Lake Norman High SchoolGrades: 9-12Distance: 2.6 mi
Schools provided by the listing agent
- High: Lake Norman
Source: Canopy MLS as distributed by MLS GRID. This data may not be complete. We recommend contacting the local school district to confirm school assignments for this home.
Get a cash offer in 3 minutes
Find out how much your home could sell for in as little as 3 minutes with a no-obligation cash offer.
Estimated market value
$565,300
Get a cash offer in 3 minutes
Find out how much your home could sell for in as little as 3 minutes with a no-obligation cash offer.
Estimated market value
$565,300
- North Carolina
- Iredell County
- Mooresville
- 28117
- 109 Fulton Farms Ln Unit 1
