Skip main navigation
Off market
  • $983,800

    109 Galestown Cir, Chesterfield, NJ 08515

    4beds
    3baths
    4,246sqft
    SingleFamily
    Built in 2010
    0.47 Acres Lot
    $983,800 Zestimate®
    $232/sqft
    $4,280 Estimated rent

    Home value

    $983,800

    $935,000 - $1.03M

    $4,280/mo

    Zestimate® history
    Loading
    Loading...

    Owner options

    List your home for rent

    $4,280/mo

    Rent Zestimate®

    Find your next renter with Zillow Rental Manager. Plus, with online applications, you can quickly screen prospective tenants – for free.

    Learn more

    $4,280/mo

    Rent Zestimate®

    Refinance and save

    $6,943/mo

    Est. payment

    Refinancing to a lower rate could help reduce your monthly payments and save thousands over the life of the loan.

    See today's rates

    $6,943/mo

    Est. payment

    Explore your selling options

    Work with a Zillow partner agent

    Leverage their expertise and Zillow's premium Showcase listings to get your home seen by more buyers.

    Get started

    List with your own agent

    Get your home in front of millions of buyers by listing it on Zillow.

    Learn how to do it

    Sell it yourself

    Take full control of how buyers see your home on Zillow by listing For Sale by Owner (FSBO).

    List your home

    What's special

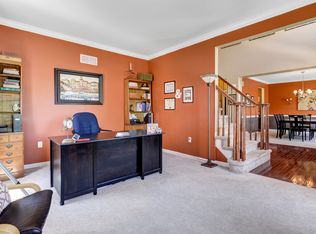
    Elegant colonial located in much sought after Heritage at Chesterfield. From the moment you lay your eyes on the fabulous curb appeal you will look forward to rocking on the front porch on a warm summers night. True happiness upon entry with gleaming hardwood floors flowing through your foyer, formal dining room and kitchen. This open floor plan features a grand 2 story living room with a bay window and upgraded moldings that lead their way up the open oak staircase over looking the living room. Formal and elegant describes the dining room complete with a trey ceiling, crown molding and a chair rail. You will be impressed with the upgrades in the kitchen, stainless appliances, Gas cooktop, Double wall oven, 42" wood cabinets and spacious island. Off the kitchen is an impressive family room featuring a gas fireplace, ample windows and doors leading to the private and beautiful back yard. The second floor is home to all 4 bedrooms. Double doors lead to the master bedroom that is stylish yet comfortable with vaulted ceilings and recessed lighting. Master bath features his and her comfort height vanities, ceramic tile and a soaking tub. Three additional large cheerful and sun-filled bedrooms await it's next prince and/or princess. The convenience of a second floor laundry completes the upper level. The fun continues in the professionally finished basement with recessed lighting, upgraded carpeting, and ample storage space. Neutral tones abound this gorgeous home from top to bottom. The style continues outdoors with a premium lot that is one of the largest for the neighborhood and backing up to a wooded preserved area. Al-fresco dining awaits you with the beautiful hardscaped patio. At 6 years young, this home is better than new construction; builders home warranty still in place and transfers to new owner.

    This property is off market, which means it's not currently listed for sale or rent on Zillow. This may be different from what's available on other websites or public sources.
    Facts & features

    Interior

    Bedrooms & bathrooms
    • Bedrooms: 4
    • Bathrooms: 3
    Heating
    • Forced air, Gas
    Cooling
    • Central
    Appliances
    • Included: Dishwasher, Microwave, Refrigerator
    Features
    • Flooring: Tile, Carpet, Hardwood
    Interior area
    • Total interior livable area: 4,246 sqft

    Property

    Parking
    • Parking features: Garage - Attached
    Features
    • Exterior features: Vinyl
    Lot
    • Size: 0.47 Acres
    Details
    • Parcel number: 070010700001700003

    Construction

    Type & style
    • Home type: SingleFamily
    Condition
    • Year built: 2010

    Community & HOA

    Location
    • Region: Chesterfield

    Financial & listing details

    • Price per square foot: $232/sqft
    • Tax assessed value: $532,700
    • Annual tax amount: $18,298

    Price history

    DateEventPrice
    10/11/2016Sold$550,000-2.7%$130/sqft
    Source: Public Record Report a problem
    7/17/2016Price change$565,000-2.4%$133/sqft
    Source: RE/MAX Tri County #6813572 Report a problem
    6/25/2016Price change$579,000-3.5%$136/sqft
    Source: RE/MAX Tri County #6813572 Report a problem
    6/17/2016Listed for sale$599,900+17.1%$141/sqft
    Source: RE/MAX Tri County #6813572 Report a problem
    8/11/2010Sold$512,296+220.2%$121/sqft
    Source: Public Record Report a problem
    3/17/2010Sold$160,000$38/sqft
    Source: Public Record Report a problem

    Public tax history

    YearProperty taxesTax assessment
    2025$18,298 +7.1%$532,700 +2.8%
    2024$17,082 $518,100
    2023-- $518,100
    2022$16,274 +1.6%$518,100
    2021$16,014 +2.3%$518,100
    2020$15,652 +2.3%$518,100
    2019$15,294 +1.2%$518,100
    2018$15,108 +5.1%$518,100
    2017$14,377 +4.9%$518,100 +1.2%
    2016$13,711 +6.3%$512,000
    2015$12,902 +7.8%$512,000
    2014$11,971 -6.7%$512,000
    2013$12,836 $512,000
    Find assessor info on the county website

    Neighborhood: 08515

    Nearby schools

    GreatSchools rating
    Get a cash offer in 3 minutes
    Find out how much your home could sell for in as little as 3 minutes with a no-obligation cash offer.
    Estimated market value
    $983,800
    Get a cash offer in 3 minutes
    Find out how much your home could sell for in as little as 3 minutes with a no-obligation cash offer.
    Estimated market value
    $983,800