Sophistication, Space, and Style – This Is the Home You've Been Waiting For Experience refined living in this stately three-sided brick estate, featuring a two-car side-entry garage and an elegant two-story foyer that sets the tone for grandeur. The main level impresses with gleaming hardwood floors, fresh designer paint, and timeless architectural details, including columned entrances, crown molding, and shadowbox trim in both the formal living and dining rooms—perfect for entertaining in style. Step into your private main-level office, ideal for remote work or a quiet study, then flow seamlessly into the heart of the home—an expansive gourmet kitchen. Outfitted with granite countertops, a decorative backsplash, stainless steel appliances, a double wall oven, gas cooktop, and a central island, this chef’s kitchen is as functional as it is beautiful. The adjacent sunroom offers the perfect nook for morning coffee or a casual brunch, while the open-concept family room with gas fireplace provides warmth and comfort for everyday living. This exceptional layout also includes a rare dual powder room design on the main level—a thoughtful feature for hosting guests. Two staircases lead to the upper level, where luxury continues. The sprawling primary suite is a true retreat, boasting a sitting area with its own fireplace, tray ceiling, and a spa-inspired ensuite with granite double vanities, an oversized jacuzzi soaking tub, frameless glass shower, and custom tilework. The second bedroom is a private suite—ideal for in-laws or overnight guests—while the third and fourth bedrooms share a Jack-and-Jill bathroom with elegant finishes and generous proportions. Downstairs, the fully finished walkout basement offers versatility for modern living: an oversized rec room with recessed lighting, a fifth legal bedroom, a full bath, and a bonus room perfect for a home gym or studio, with large windows to let in natural light. Step outside to a maintenance-free composite deck, ideal for summer gatherings and outdoor dining. This home is situated in a vibrant, upscale community just minutes from I-95/495, with premium shopping, fine dining, and everyday conveniences close by. Some photos have been virtually staged
Sold for $850,000
$850,000
109 Garden Gate Ln, Upper Marlboro, MD 20774
5beds
7,318sqft
Single Family Residence
Built in 2007
0.41 Acres Lot
$850,100 Zestimate®
$116/sqft
$5,988 Estimated rent
Home value
$850,100
$765,000 - $944,000
$5,988/mo
Zestimate® history
Owner options
List your home for rent
$5,988/mo
Rent Zestimate®
Find your next renter with Zillow Rental Manager. Plus, with online applications, you can quickly screen prospective tenants – for free.
$5,988/mo
Rent Zestimate®
Refinance and save
$5,541/mo
Est. payment
Refinancing to a lower rate could help reduce your monthly payments and save thousands over the life of the loan.
$5,541/mo
Est. payment
Explore your selling options
Work with a Zillow partner agent
Leverage their expertise and Zillow's premium Showcase listings to get your home seen by more buyers.
Get startedList with your own agent
Get your home in front of millions of buyers by listing it on Zillow.
Learn how to do itSell it yourself
Take full control of how buyers see your home on Zillow by listing For Sale by Owner (FSBO).
List your homeWhat's special
Zillow last checked:
Listing updated:
Listed by:
Corey Lancaster 240-988-3173,
Samson Properties,
Listing Team: The Lancaster Team
Bought with:
Nancy Gowan, 669926
Real Broker, LLC - Annapolis
Source: Bright MLS,MLS#: MDPG2160904
Facts & features
Interior
Bedrooms & bathrooms
- Bedrooms: 5
- Bathrooms: 6
- Full bathrooms: 4
- 1/2 bathrooms: 2
- Main level bathrooms: 2
Basement
- Area: 2500
Heating
- Central, Natural Gas
Cooling
- Central Air, Natural Gas
Appliances
- Included: Microwave, Cooktop, Dishwasher, Disposal, Ice Maker, Refrigerator, Stainless Steel Appliance(s), Oven, Electric Water Heater
- Laundry: Main Level
Features
- Soaking Tub, Bathroom - Stall Shower, Breakfast Area, Ceiling Fan(s), Crown Molding, Double/Dual Staircase, Family Room Off Kitchen, Cathedral Ceiling(s), Dry Wall, Tray Ceiling(s)
- Flooring: Ceramic Tile, Hardwood, Carpet
- Doors: Sliding Glass
- Windows: Double Pane Windows
- Basement: Finished,Sump Pump,Walk-Out Access
- Number of fireplaces: 2
- Fireplace features: Mantel(s)
Interior area
- Total structure area: 7,318
- Total interior livable area: 7,318 sqft
- Finished area above ground: 4,818
- Finished area below ground: 2,500
Property
Parking
- Total spaces: 2
- Parking features: Garage Faces Side, Concrete, Attached
- Attached garage spaces: 2
- Has uncovered spaces: Yes
Accessibility
- Accessibility features: None
Features
- Levels: Three
- Stories: 3
- Pool features: None
- Spa features: Bath
Lot
- Size: 0.41 Acres
Details
- Additional structures: Above Grade, Below Grade
- Parcel number: 17073663283
- Zoning: LCD
- Special conditions: Standard
Construction
Type & style
- Home type: SingleFamily
- Property subtype: Single Family Residence
Materials
- Brick
- Foundation: Concrete Perimeter
- Roof: Architectural Shingle
Condition
- Excellent
- New construction: No
- Year built: 2007
Utilities & green energy
- Sewer: Public Sewer
- Water: Public
Community & HOA
Community
- Security: Carbon Monoxide Detector(s), Smoke Detector(s), Fire Sprinkler System
- Subdivision: Palisades At Oak Creek
HOA
- Has HOA: Yes
- Amenities included: Common Grounds
- Services included: Common Area Maintenance, Management, Reserve Funds
- HOA fee: $185 quarterly
Location
- Region: Upper Marlboro
Financial & listing details
- Price per square foot: $116/sqft
- Tax assessed value: $983,200
- Annual tax amount: $13,472
- Date on market: 7/26/2025
- Listing agreement: Exclusive Right To Sell
- Listing terms: Cash,Conventional,FHA,VA Loan
- Ownership: Fee Simple
Price history
| Date | Event | Price |
|---|---|---|
| 5/27/2026 | Sold | $850,000-4.5%$116/sqft |
Source:  Bright MLS #MDPG2160904 Report a problem Bright MLS #MDPG2160904 Report a problem | ||
| 4/2/2026 | Pending sale | $890,000$122/sqft |
Source: Bright MLS #MDPG2160904 Report a problem | ||
| 3/9/2026 | Price change | $890,000-2.1%$122/sqft |
Source: Bright MLS #MDPG2160904 Report a problem | ||
| 2/3/2026 | Listed for sale | $909,000$124/sqft |
Source: Bright MLS #MDPG2160904 Report a problem | ||
| 12/15/2025 | Pending sale | $909,000$124/sqft |
Source: Bright MLS #MDPG2160904 Report a problem | ||
| 10/10/2025 | Price change | $909,000-2.3%$124/sqft |
Source: Bright MLS #MDPG2160904 Report a problem | ||
| 9/11/2025 | Price change | $930,000-2.1%$127/sqft |
Source: Bright MLS #MDPG2160904 Report a problem | ||
| 8/26/2025 | Price change | $949,990-3.1%$130/sqft |
Source: Bright MLS #MDPG2160904 Report a problem | ||
| 7/27/2025 | Listed for sale | $980,000+66.6%$134/sqft |
Source: Bright MLS #MDPG2160904 Report a problem | ||
| 1/15/2009 | Sold | $588,400-24.5%$80/sqft |
Source: Agent Provided Report a problem | ||
| 11/4/2008 | Price change | $779,000-0.8%$106/sqft |
Source: TourFactory #PG6878351 Report a problem | ||
| 10/12/2008 | Price change | $785,000-1.3%$107/sqft |
Source: TourFactory #PG6878351 Report a problem | ||
| 9/26/2008 | Listed for sale | $795,000$109/sqft |
Source: TourFactory #PG6878351 Report a problem | ||
Public tax history
| Year | Property taxes | Tax assessment |
|---|---|---|
| 2025 | $12,880 +27.8% | $983,200 +8.4% |
| 2024 | $10,082 +9.2% | $906,633 +9.2% |
| 2023 | $9,230 +10.2% | $830,067 +10.2% |
| 2022 | $8,379 +3% | $753,500 +3% |
| 2021 | $8,135 +3.1% | $731,567 +3.1% |
| 2020 | $7,891 -22% | $709,633 +4.2% |
| 2019 | $10,117 | $680,800 |
| 2018 | $10,117 -11.3% | $680,800 +1% |
| 2017 | $11,402 +32.4% | $673,900 +1% |
| 2016 | $8,610 | $667,000 +4.7% |
| 2015 | $8,610 | $637,133 +4.9% |
| 2014 | $8,610 | $607,267 +5.2% |
| 2013 | -- | $577,400 |
| 2012 | -- | $577,400 |
| 2011 | -- | $577,400 -40.9% |
| 2010 | -- | $976,900 +9% |
| 2009 | -- | $896,130 +9.9% |
| 2008 | -- | $815,360 +4171.1% |
| 2007 | -- | $19,090 |
| 2006 | -- | $19,090 |
| 2005 | -- | $19,090 |
Find assessor info on the county website
Neighborhood: Kettering
Nearby homes
- $759,0005 bd3 ba3.9k sqft14206 Jones Bridge Rd, Upper Marlboro, MD 20774Off Market
- $848,4004 bd5 ba4.2k sqft14204 Jones Bridge Rd, Upper Marlboro, MD 20774Off Market
- $909,5004 bd5 ba7.1k sqft110 Garden Gate Ln, Upper Marlboro, MD 20774Off Market

- $875,8005 bd5 ba7.2k sqft108 Garden Gate Ln, Upper Marlboro, MD 20774Off Market
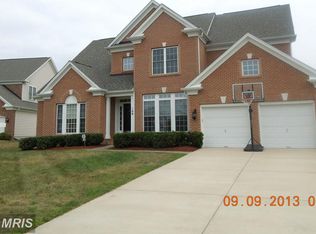
- $905,7005 bd6 ba4.8k sqft103 Garden Gate Ln, Upper Marlboro, MD 20774Off Market
- $924,900-- bd5 ba4.8k sqft106 Garden Gate Ln, Upper Marlboro, MD 20774Off Market
- $982,1004 bd4 ba4.3k sqft201 Garden Gate Ln, Upper Marlboro, MD 20774Off Market
- $37,900-- bd-- ba-- sqft14207 Jones Bridge Rd, Upper Marlboro, MD 20774Off Market
Nearby schools
GreatSchools rating
- 6/10Perrywood Elementary SchoolGrades: K-5Distance: 1.7 mi
- 4/10Kettering Middle SchoolGrades: 6-8Distance: 2.8 mi
- 3/10Dr. Henry A. Wise Jr. High SchoolGrades: 9-12Distance: 4.8 mi
Schools provided by the listing agent
- District: Prince George's County Public Schools
Source: Bright MLS. This data may not be complete. We recommend contacting the local school district to confirm school assignments for this home.
Get a cash offer in 3 minutes
Find out how much your home could sell for in as little as 3 minutes with a no-obligation cash offer.
Estimated market value
$850,100
Get a cash offer in 3 minutes
Find out how much your home could sell for in as little as 3 minutes with a no-obligation cash offer.
Estimated market value
$850,100
- Maryland
- Prince Georges County
- Upper Marlboro
- 20774
- Kettering
- 109 Garden Gate Ln
Nearby cities
Nearby neighborhoods
Nearby zip codes
Other Upper Marlboro Topics
