Skip main navigation
Sold for $685,000
  • Listed by: Keller Williams Realty Central Coast • Dick Keenan • Contact: 805-773-7777
    Bought with: Keller Williams Santa Barbara
    $685,000

    109 Gardenia Way, Nipomo, CA 93444

    3beds
    1,549sqft
    Single Family Residence
    Built in 1995
    6,250 Square Feet Lot
    $694,300 Zestimate®
    $442/sqft
    $3,342 Estimated rent

    Home value

    $694,300

    $639,000 - $757,000

    $3,342/mo

    Zestimate® history
    Loading
    Loading...

    Owner options

    List your home for rent

    $3,342/mo

    Rent Zestimate®

    Find your next renter with Zillow Rental Manager. Plus, with online applications, you can quickly screen prospective tenants – for free.

    Learn more

    $3,342/mo

    Rent Zestimate®

    Refinance and save

    $4,296/mo

    Est. payment

    Refinancing to a lower rate could help reduce your monthly payments and save thousands over the life of the loan.

    See today's rates

    $4,296/mo

    Est. payment

    Explore your selling options

    Work with a Zillow partner agent

    Leverage their expertise and Zillow's premium Showcase listings to get your home seen by more buyers.

    Get started

    List with your own agent

    Get your home in front of millions of buyers by listing it on Zillow.

    Learn how to do it

    Sell it yourself

    Take full control of how buyers see your home on Zillow by listing For Sale by Owner (FSBO).

    List your home

    What's special

    Brick faced fireplaceFresh interior paintPrimary suiteVaulted ceilingWalk-in showerNewly installed carpetTiled vanity
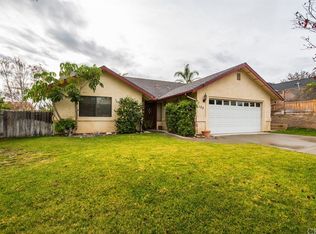
    Welcome home to this refreshed single-story Nipomo retreat, where comfort and functionality come together with effortless style. Newly installed carpet and fresh interior paint create a clean, move-in-ready feel throughout. The inviting entry opens to a bright open-concept living and kitchen area, ideal for both everyday living and entertaining. The kitchen is equipped with a stainless steel drop-in range/oven, and microwave, offering a modern and practical workspace. The living room features a vaulted ceiling that enhances the sense of space and light, a brick faced fireplace and a sliding glass door providing seamless access to the backyard—perfect for indoor-outdoor living. A central hallway leads to the primary suite and two additional bedrooms, thoughtfully arranged for privacy. The primary bathroom includes a tiled vanity and a walk-in shower, while the guest bathroom offers a convenient shower-over-tub combination. Completing the home is a two-car garage with direct access near the kitchen, making daily routines and unloading groceries a breeze. This Nipomo home offers comfort, convenience, and a welcoming layout ready for its next owner.

    Zillow last checked:

    Listing updated:

    Listed by:

    Dick Keenan DRE #00860187 805-801-9032,

    Keller Williams Realty Central Coast,

    Narlene Carter Keenan DRE #00976857 805-773-7711,

    Keller Williams Realty Central Coast

    Bought with:

    Owen Branon, DRE #02177686

    Keller Williams Santa Barbara

    Source: CRMLS,MLS#: PI26004844MLS LogoOriginating MLS: California Regional MLS

    Facts & features

    Interior

    Bedrooms & bathrooms
    • Bedrooms: 3
    • Bathrooms: 2
    • Full bathrooms: 1
    • 3/4 bathrooms: 1
    • Main level bathrooms: 2
    • Main level bedrooms: 3
    Rooms
    • Room types: Bedroom, Great Room, Primary Bedroom
    Primary bedroom
    • Features: Main Level Primary
    Primary bedroom
    • Features: Primary Suite
    Bedroom
    • Features: All Bedrooms Down
    Bedroom
    • Features: Bedroom on Main Level
    Bathroom
    • Features: Tub Shower, Vanity, Walk-In Shower
    Kitchen
    • Features: Tile Counters
    Heating
    • Forced Air
    Cooling
    • None
    Appliances
    • Included: Dishwasher, Free-Standing Range, Gas Range, Microwave
    • Laundry: Electric Dryer Hookup, Gas Dryer Hookup
    Features
    • Open Floorplan, Recessed Lighting, All Bedrooms Down, Bedroom on Main Level, Main Level Primary, Primary Suite
    • Flooring: Carpet, Tile
    • Has fireplace: Yes
    • Fireplace features: Gas Starter, Living Room
    • Common walls with other units/homes: No Common Walls
    Interior area
    • Total interior livable area: 1,549 sqft

    Property

    Parking
    • Total spaces: 2
    • Parking features: Door-Single, Driveway, Garage Faces Front, Garage, Garage Door Opener
    • Attached garage spaces: 2
    Accessibility
    • Accessibility features: None
    Features
    • Levels: One
    • Stories: 1
    • Entry location: Front
    • Patio & porch: Patio
    • Exterior features: Rain Gutters
    • Pool features: None
    • Spa features: None
    • Has view: Yes
    • View description: Neighborhood
    Lot
    • Size: 6,250 Square Feet
    • Features: Corner Lot
    Details
    • Parcel number: 092137021
    • Special conditions: Standard

    Construction

    Type & style
    • Home type: SingleFamily
    • Property subtype: Single Family Residence
    Materials
    • Drywall, Frame, Stucco
    • Foundation: Slab
    Condition
    • Turnkey
    • New construction: No
    • Year built: 1995

    Utilities & green energy

    • Electric: Standard
    • Sewer: Public Sewer
    • Water: Public
    • Utilities for property: Cable Available, Electricity Connected, Natural Gas Connected, Sewer Connected

    Community & HOA

    Community
    • Features: Gutter(s), Storm Drain(s), Sidewalks
    • Subdivision: Nipomo(340)
    Location
    • Region: Nipomo

    Financial & listing details

    • Price per square foot: $442/sqft
    • Tax assessed value: $392,750
    • Annual tax amount: $4,123
    • Date on market: 1/8/2026
    • Cumulative days on market: 7 days
    • Listing terms: Cash to New Loan,Conventional
    • Road surface type: Paved

    Price history

    DateEventPrice
    2/11/2026Sold$685,000+5.4%$442/sqft
    Source: CRMLS #PI26004844 Report a problem
    1/16/2026Pending sale$650,000$420/sqft
    Source: CRMLS #PI26004844 Report a problem
    1/8/2026Listed for sale$650,000+116.7%$420/sqft
    Source: CRMLS #PI26004844 Report a problem
    3/23/2010Listing removed$299,900-1.7%$194/sqft
    Source: Homes & Land #0009 Report a problem
    9/3/2008Sold$305,000+1.7%$197/sqft
    Source: Public Record Report a problem
    7/11/2008Listed for sale$299,900-3%$194/sqft
    Source: Homes & Land #0009 Report a problem
    5/30/2008Sold$309,170+29.4%$200/sqft
    Source: Public Record Report a problem
    3/28/2001Sold$239,000+70.7%$154/sqft
    Source: Public Record Report a problem
    11/3/1995Sold$140,000$90/sqft
    Source: Public Record Report a problem

    Public tax history

    YearProperty taxesTax assessment
    2025$4,123 +3.5%$392,750 +2%
    2024$3,984 +1.2%$385,050 +2%
    2023$3,937 +1.6%$377,501 +2%
    2022$3,877 +0.2%$370,100 +2%
    2021$3,868 +1.2%$362,844 +1%
    2020$3,824 +0.7%$359,125 +2%
    2019$3,799 +1.2%$352,085 +2%
    2018$3,752 +1.9%$345,182 +2%
    2017$3,681 +6%$338,415 +2%
    2016$3,471 $331,780 +1.5%
    2015$3,471 +5.4%$326,797 +2%
    2014$3,293 $320,397 +10.5%
    2012-- $290,000 -5.4%
    2011-- $306,567 +0.8%
    2010-- $304,276 -0.2%
    2009-- $305,000 -1.1%
    2008-- $308,394 +2%
    2007-- $302,348 +2%
    2006-- $296,421 +2%
    2005-- $290,610 +2%
    2004-- $284,913 +14.6%
    2003-- $248,655 +2%
    2002-- $243,780 +57.9%
    2001-- $154,342
    Find assessor info on the county website

    Neighborhood: 93444

    Nearby schools

    GreatSchools rating
    Schools provided by the listing agent
    • High: Nipomo

    Source: CRMLS. This data may not be complete. We recommend contacting the local school district to confirm school assignments for this home.

    Get pre-qualified for a loan
    At Zillow Home Loans, we can pre-qualify you in as little as 5 minutes with no impact to your credit score.

    An equal housing lender. NMLS #10287.

    Sell for more on Zillow
    Get a Zillow Showcase℠ listing at no additional cost and you could sell for .
    $694,300
    2% more
    +$13,886
    With Zillow Showcase(estimated)
    $708,186