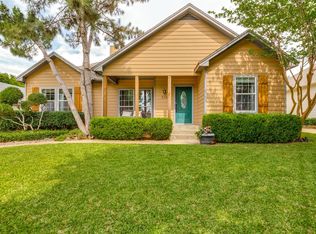
Bring your offers! Welcome to this beautifully updated 3-bedroom, 2-bath home offering 1,201 square feet of comfortable living in the heart of Midlothian, Texas. Thoughtfully renovated, this move-in-ready home features updated flooring, fresh paint, modern lighting fixtures, new blinds, and updated baseboards throughout. The kitchen has been refreshed with updated granite countertops, a stylish backsplash, and newer cooking appliances, including the oven, range, and microwave, creating a space that’s both functional and inviting. Enjoy added peace of mind with a brand-new HVAC system installed in 2025, helping keep your home comfortable year-round and New Roof installed in 2020. Situated on a quiet dead-end street, this home offers a safe, low-traffic setting that’s ideal for outdoor play, walking, or simply enjoying the neighborhood. You’ll also love the unbeatable location—less than a mile from historic downtown Midlothian and Walmart, with easy access to local shopping, dining, schools, and community events. If you’re looking for a home that combines modern updates, a family-friendly location, and everyday convenience, this one is must-see. Schedule your showing today!
For sale
Price cut: $9K (7/23)
$275,000
109 Garvin Way, Midlothian, TX 76065
3beds
1,201sqft
Single Family Residence
Built in 1984
7,492 Square Feet Lot
$272,100 Zestimate®
$229/sqft
$-- HOA
What's special
Modern lighting fixturesStylish backsplashFresh paintNew blindsUpdated flooringUpdated baseboards throughoutUpdated granite countertops
- 33 days |
- 1,086 |
- 81 |
Likely to sell faster than
Zillow last checked:
Listing updated:
Listed by:
Armando Cerezo 0737094,
Texas Premier Realty 210-844-8683
Source: NTREIS,MLS#: 21331830
Facts & features
Interior
Bedrooms & bathrooms
- Bedrooms: 3
- Bathrooms: 2
- Full bathrooms: 2
Primary bedroom
- Features: Ceiling Fan(s), Walk-In Closet(s)
- Level: First
- Dimensions: 14 x 12
Bedroom
- Features: Ceiling Fan(s)
- Level: First
- Dimensions: 11 x 10
Bedroom
- Features: Ceiling Fan(s)
- Level: First
- Dimensions: 11 x 10
Dining room
- Level: First
- Dimensions: 10 x 9
Kitchen
- Features: Built-in Features, Dual Sinks, Granite Counters
- Level: First
- Dimensions: 13 x 10
Laundry
- Features: Built-in Features
- Level: First
- Dimensions: 0 x 0
Living room
- Features: Ceiling Fan(s)
- Level: First
- Dimensions: 14 x 13
Utility room
- Features: Utility Room
- Level: First
- Dimensions: 9 x 7
Heating
- Central, Electric
Cooling
- Central Air, Ceiling Fan(s), Electric
Appliances
- Included: Dishwasher, Electric Range, Electric Water Heater, Disposal, Microwave
- Laundry: Washer Hookup, Electric Dryer Hookup
Features
- Decorative/Designer Lighting Fixtures
- Flooring: Laminate
- Has basement: No
- Has fireplace: No
Interior area
- Total interior livable area: 1,201 sqft
Video & virtual tour
Property
Parking
- Total spaces: 1
- Parking features: Covered, Driveway
- Carport spaces: 1
Features
- Levels: One
- Stories: 1
- Exterior features: Rain Gutters, Storage
- Pool features: None
- Fencing: Chain Link
Lot
- Size: 7,492 Square Feet
- Features: Few Trees
Details
- Parcel number: 165900
Construction
Type & style
- Home type: SingleFamily
- Architectural style: Traditional,Detached
- Property subtype: Single Family Residence
Materials
- Brick, Frame
- Foundation: Slab
- Roof: Composition
Condition
- Year built: 1984
Utilities & green energy
- Sewer: Public Sewer
- Water: Public
- Utilities for property: Sewer Available, Water Available
Community & HOA
Community
- Subdivision: Lewis Add #1
HOA
- Has HOA: No
Location
- Region: Midlothian
Financial & listing details
- Price per square foot: $229/sqft
- Tax assessed value: $205,818
- Annual tax amount: $4,106
- Date on market: 7/15/2026
- Cumulative days on market: 34 days
- Listing terms: Cash,Conventional,FHA,VA Loan
Estimated market value
$272,100
$258,000 - $286,000
$2,105/mo
Price history
| Date | Event | Price |
|---|---|---|
| 7/23/2026 | Price change | $275,000-3.2%$229/sqft |
Source: NTREIS #21331830 Report a problem | ||
| 7/15/2026 | Listed for sale | $284,000+105.8%$236/sqft |
Source: NTREIS #21331830 Report a problem | ||
| 6/5/2020 | Sold | -- |
Source: Agent Provided Report a problem | ||
| 5/19/2020 | Price change | $138,000+10.5%$115/sqft |
Source: Century 21 A-One Realty #14340515 Report a problem | ||
| 5/13/2020 | Pending sale | $124,900$104/sqft |
Source: Century 21 A-One Realty #14340515 Report a problem | ||
| 5/12/2020 | Listed for sale | $124,900$104/sqft |
Source: Century 21 A-One Realty #14340515 Report a problem | ||
Public tax history
| Year | Property taxes | Tax assessment |
|---|---|---|
| 2025 | $4,106 +1.1% | $205,818 +1.4% |
| 2024 | $4,062 -6.4% | $202,987 -5% |
| 2023 | $4,340 +22.1% | $213,611 +34.6% |
| 2022 | $3,555 | $158,685 +13.9% |
| 2021 | -- | $139,270 +28.7% |
| 2020 | -- | $108,190 +4.8% |
| 2019 | $2,058 +1.5% | $103,210 -4.5% |
| 2018 | $2,027 | $108,030 +10.5% |
| 2017 | $2,027 -15.1% | $97,800 +9.1% |
| 2016 | $2,386 +37.4% | $89,650 +10.6% |
| 2015 | $1,737 | $81,050 +2.1% |
| 2014 | $1,737 | $79,350 -1.8% |
| 2013 | -- | $80,840 -0.7% |
| 2012 | -- | $81,450 +0.8% |
| 2011 | -- | $80,790 -3.4% |
| 2010 | -- | $83,630 -0.3% |
| 2009 | -- | $83,890 -2% |
| 2008 | -- | $85,630 +3.2% |
| 2007 | -- | $83,000 +0.5% |
| 2006 | -- | $82,550 +4.5% |
| 2005 | -- | $79,030 -1% |
| 2004 | -- | $79,800 |
| 2003 | -- | -- |
| 2002 | -- | -- |
| 2001 | -- | -- |
| 2000 | -- | -- |
Find assessor info on the county website
Monthly payment
Est. payment
Payment breakdown
Explore the cost of this home by adjusting the details. Changes won't be saved.Climate risks
Neighborhood: 76065
Nearby schools
GreatSchools rating
- 6/10Irvin Elementary SchoolGrades: PK-5Distance: 0.8 mi
- 6/10Frank Seale Middle SchoolGrades: 6-8Distance: 0.6 mi
- 7/10Midlothian High SchoolGrades: 9-12Distance: 0.9 mi
Schools provided by the listing agent
- Elementary: Irvin
- Middle: Frank Seale
- High: Midlothian
- District: Midlothian ISD
Source: NTREIS. This data may not be complete. We recommend contacting the local school district to confirm school assignments for this home.
- $--3 bd2 ba1.3k sqft107 Garvin Way, Midlothian, TX 76065Sold

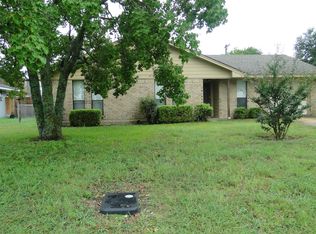
- $229,9003 bd2 ba1k sqft111 Garvin Way, Midlothian, TX 76065Off Market

- $238,1003 bd2 ba917 sqft113 Garvin Way, Midlothian, TX 76065Off Market
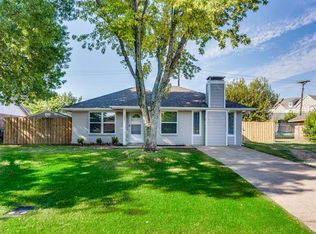
- $285,8003 bd2 ba1.3k sqft105 Garvin Way, Midlothian, TX 76065Off Market
- $260,2003 bd2 ba1.3k sqft108 Garvin Way, Midlothian, TX 76065Off Market
- $237,1003 bd2 ba1.1k sqft110 Garvin Way, Midlothian, TX 76065Off Market
- $266,2003 bd2 ba1.4k sqft106 Garvin Way, Midlothian, TX 76065Off Market
- $237,9003 bd2 ba1k sqft112 Garvin Way, Midlothian, TX 76065Off Market
A local agent can set up tours, give advice and negotiate with sellers.
A local lender can help you make sure your offer is ready when you are.
Similar homes
- $309,0003 bd2 ba1.4k sqft616 E Ave E, Midlothian, TX 76065For Sale
 MLS ID #21313885, Patty Diaz-Moreno. NTREIS
 - $250,0003 bd2 ba1.4k sqft4713 Breezy Hill St, Midlothian, TX 76065For Sale
 MLS ID #21331936, Jeremy Cox. NTREIS
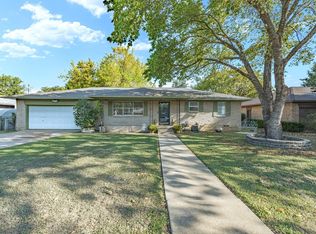
 - $329,6003 bd2 ba1.7k sqft209 W Avenue K, Midlothian, TX 76065For Sale
 MLS ID #21264552, Wendy Fisher. NTREIS
 - $385,0003 bd2 ba1.6k sqft514 N 1st St, Midlothian, TX 76065For Sale
 MLS ID #21335590, Matt Shomer. NTREIS
 - $290,0003 bd2 ba1.5k sqft501 Sunrise Dr, Waxahachie, TX 75165For SaleMLS ID #21285572, Kathleen Richards. NTREIS
- $300,0003 bd2 ba1.6k sqft329 E Crossland Blvd, Grand Prairie, TX 75052For SaleMLS ID #21336292, Lisa Speaks. NTREIS
- $277,2003 bd2 ba1.6k sqft106 Patton Ln, Venus, TX 76084For SaleMLS ID #21297654, Chris Hale. NTREIS
- $260,0003 bd2 ba1.6k sqft118 Yorktown Ct, Venus, TX 76084For SaleMLS ID #21334160, Raymond Garrido. NTREIS
- $225,5003 bd2 ba1.2k sqft1123 Venus St, Cedar Hill, TX 75104For SaleMLS ID #21353178, Rhonda Reddic. NTREIS
- $270,0003 bd2 ba1.1k sqft5907 Cedar Ridge Dr, Arlington, TX 76017For SaleMLS ID #21341817, Rick Fruge. NTREIS
- $286,3004 bd2 ba1.4k sqft641 Furlong Dr, Dallas, TX 75211For SaleMLS ID #21357235, Julian Mondragon. NTREIS
- $260,0003 bd2 ba1.4k sqft1017 Hoke Smith Dr, Dallas, TX 75224For SaleMLS ID #21345275, Daniel Cline. NTREIS
- $263,0003 bd2 ba1k sqft111 Alamo St, Waxahachie, TX 75165For SaleMLS ID #21299378, Karen Vestal. NTREIS
- $274,0003 bd2 ba1.4k sqft515 Brynmawr Ct, Arlington, TX 76014For SaleMLS ID #21327000, Natalie Winchester. NTREIS
- $285,0003 bd2 ba1.5k sqft710 Austin Dr, Desoto, TX 75115For SaleMLS ID #21309778, Heather Clay. NTREIS
- $282,5003 bd2 ba1.3k sqft10222 Red Maple Dr, Dallas, TX 75249For SaleMLS ID #21202013, Wes Johnson. NTREIS
- $265,0003 bd2 ba1.3k sqft1608 Natches Dr, Arlington, TX 76014For SaleMLS ID #21301834, Ted Bevill. NTREIS
- $285,5003 bd2 ba1.2k sqft1616 Wickford Dr, Arlington, TX 76018For SaleMLS ID #21312919, Tara Jimenez. NTREIS
- $265,0003 bd2 ba1.2k sqft7220 Elderberry Ln, Dallas, TX 75249For SaleMLS ID #21245927, Rebecca Anderson. NTREIS
- $289,9903 bd2 ba1.5k sqft1032 Twin Falls Dr, Desoto, TX 75115For SaleMLS ID #21243851, Jessica Negrete. NTREIS
