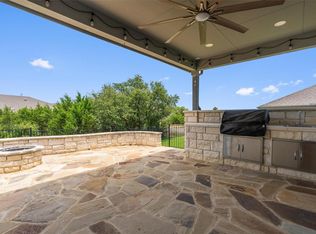
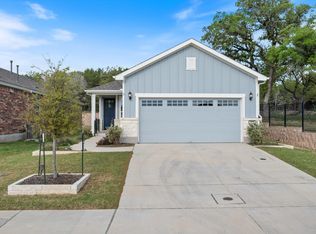
Sun City favorite "Abbeyville" floor plan with a bright sunroom, ideally located within easy walking distance to the resident-only fitness and amenity center, The Retreat! An open kitchen features white cabinetry, granite countertops, a center island with breakfast bar seating, Whirlpool appliances, and a gas cooktop, plus a highly desirable walk-in pantry. Interior details include plantation shutters, a tray ceiling in the living room, and beautiful wood look tile floors throughout the main living areas and French-door entry study. Both bedrooms are comfortably carpeted for a cozy retreat. The owner’s suite offers a spa-inspired bath with dual vanities and a walk-in shower. Enjoy outdoor living with a covered back porch overlooking a fully fenced yard. The four-sides brick exterior adds curb appeal. Water Softener Conveys. 2026 Water Heater. Motorized Shade on Back Patio creates a screened in patio whenever you want. Gorgeous & peaceful views in your private backyard retreat. Located in the highly sought-after Sun City Texas community, residents enjoy an exceptional lifestyle with access to 5 swimming pools, 2 fitness centers, craft club buildings, a ballroom, and three private 18-hole golf courses, along with countless clubs, activities, and amenities that make every day feel like a vacation.
Active
Price cut: $9.1K (7/4)
$399,900
109 Gentry Creek Ln, Georgetown, TX 78633
2beds
1,845sqft
Single Family Residence
Built in 2017
7,666 Square Feet Lot
$-- Zestimate®
$217/sqft
$167/mo HOA
What's special
Fully fenced yardBright sunroomGranite countertopsOpen kitchenFrench-door entry studyHighly desirable walk-in pantryGas cooktop
- 43 days |
- 311 |
- 11 |
Zillow last checked:
Listing updated:
Listed by:
Crystal Kilpatrick (512) 680-5835,
Keller Williams Realty (512) 448-4111
Source: Unlock MLS,MLS#: 1886931
Loading...
Facts & features
Interior
Bedrooms & bathrooms
- Bedrooms: 2
- Bathrooms: 2
- Full bathrooms: 2
- Main level bedrooms: 2
Primary bedroom
- Level: Main
Kitchen
- Level: First
Heating
- Central
Cooling
- Ceiling Fan(s), Central Air
Appliances
- Included: Built-In Electric Range, Built-In Oven(s), Dishwasher, Dryer, Electric Cooktop, Electric Range, Gas Cooktop, Microwave, Oven, Double Oven, Range, RNGHD, Refrigerator, Stainless Steel Appliance(s), Washer
Features
- Breakfast Bar, Ceiling Fan(s), Granite Counters, Double Vanity, French Doors, Kitchen Island, Open Floorplan, Primary Bedroom on Main, Recessed Lighting, Walk-In Closet(s)
- Flooring: Carpet, Tile
- Windows: Blinds
Interior area
- Total interior livable area: 1,845 sqft
Property
Parking
- Total spaces: 2
- Parking features: Attached, Driveway, Garage, Garage Faces Front
- Attached garage spaces: 2
Accessibility
- Accessibility features: Accessible Full Bath
Features
- Levels: One
- Stories: 1
- Patio & porch: Covered, Patio
- Exterior features: Private Yard
- Pool features: None
- Fencing: Fenced
- Has view: Yes
- View description: None
- Waterfront features: None
Lot
- Size: 7,666 Square Feet
- Features: Back Yard, Curbs, Front Yard, Level, Public Maintained Road
Details
- Additional structures: None
- Parcel number: 1199418182C012
- Special conditions: Standard
Construction
Type & style
- Home type: SingleFamily
- Property subtype: Single Family Residence
Materials
- Foundation: Slab
- Roof: Composition, Shingle
Condition
- Resale
- New construction: No
- Year built: 2017
Details
- Builder name: Pulte
Utilities & green energy
- Sewer: Public Sewer
- Water: Public
- Utilities for property: Electricity Connected, Internet-Cable, Natural Gas Connected, Sewer Connected, Water Connected
Community & HOA
Community
- Features: Clubhouse, Common Grounds, Conference/Meeting Room, Courtyard, Curbs, Dog Park, Fishing, Fitness Center, Game Room, Golf, Lake, Lock and Leave, Pet Amenities, Picnic Area, Planned Social Activities, Pool, Putting Green, Sidewalks, Sport Court(s)/Facility, Tennis Court(s)
- Subdivision: SUN CITY NEIGHBORHOODS
HOA
- Has HOA: Yes
- Services included: Common Area Maintenance
- HOA fee: $2,000 annually
- HOA name: Sun City
Location
- Region: Georgetown
Financial & listing details
- Price per square foot: $217/sqft
- Tax assessed value: $440,013
- Annual tax amount: $8,107
- Date on market: 5/30/2026
- Listing terms: Cash,Conventional,FHA,VA Loan
- Electric utility on property: Yes
Estimated market value
Not available
Estimated sales range
Not available
Not available
Price history
| Date | Event | Price |
|---|---|---|
| 7/4/2026 | Price change | $399,900-2.2%$217/sqft |
Source:  Unlock MLS #1886931 Report a problem Unlock MLS #1886931 Report a problem | ||
| 6/23/2026 | Price change | $409,000-4.9%$222/sqft |
Source: Unlock MLS #1886931 Report a problem | ||
| 5/30/2026 | Listed for sale | $430,000$233/sqft |
Source: Unlock MLS #1886931 Report a problem | ||
Public tax history
| Year | Property taxes | Tax assessment |
|---|---|---|
| 2025 | $3,796 -21.3% | $440,013 -1.2% |
| 2024 | $4,825 +3.2% | $445,555 +6.8% |
| 2023 | $4,676 -29.5% | $417,350 +10% |
| 2022 | $6,635 -0.6% | $379,409 +10% |
| 2021 | $6,678 +2.3% | $344,917 +10% |
| 2020 | $6,525 -8.7% | $313,561 -6.3% |
| 2019 | $7,149 +684.3% | $334,616 +0.7% |
| 2018 | $912 | $332,419 +741.1% |
| 2017 | -- | $39,520 |
Find assessor info on the county website
Monthly payment
Est. payment$--/mo
Payment breakdown
Explore the cost of this home by adjusting the details. Changes won't be saved.All calculations are estimates and provided by Zillow, Inc. for informational purposes only. Actual amounts may vary.
HOA fees may include property taxes on listings classified as Co-Ops. Contact the listing agent and/or owner for fee details.
Mortgage interest rates are dependent on a number of factors, including credit score, down payment, and repayment length. Interest rate data provided by Zillow Group Marketplace, Inc. as of 1/1/1970 from various mortgage lenders with which we have lead or other similar arrangements; the Estimated Payment is an average of those rates.
See how much you could borrow to make a competitive offer.
Climate risks
Neighborhood: Sun City
Nearby schools
GreatSchools rating
- 5/10Double Creek Elementary SchoolGrades: PK-5Distance: 8.8 mi
- 4/10Jarrell Middle SchoolGrades: 6-8Distance: 8.7 mi
- 4/10Jarrell High SchoolGrades: 9-12Distance: 7.3 mi
Schools provided by the listing agent
- Elementary: NA_Sun_City
- Middle: NA_Sun_City
- High: NA_Sun_City
- District: Jarrell ISD
Source: Unlock MLS. This data may not be complete. We recommend contacting the local school district to confirm school assignments for this home.
- $445,800-- bd2 ba2k sqft107 Gentry Creek Ln, Georgetown, TX 78633Off Market
- $456,6002 bd2 ba1.9k sqft111 Gentry Creek Ln, Georgetown, TX 78633Off Market
- $417,200-- bd2 ba1.8k sqft105 Gentry Creek Ln, Georgetown, TX 78633Off Market
- $494,100-- bd2 ba2.2k sqft113 Gentry Creek Ln, Georgetown, TX 78633Off Market
- $456,600-- bd2 ba2k sqft106 Gentry Creek Ln, Georgetown, TX 78633Off Market
- $448,500-- bd2 ba1.9k sqft103 Gentry Creek Ln, Georgetown, TX 78633Off Market
- $464,100-- bd2 ba2k sqft108 Gentry Creek Ln, Georgetown, TX 78633Off Market
- $423,600-- bd2 ba1.8k sqft115 Gentry Creek Ln, Georgetown, TX 78633Off Market
A local agent can set up tours, give advice and negotiate with sellers.
Similar homes
- $459,9502 bd2 ba1.8k sqft202 Spanish Star St, Georgetown, TX 78633Active
 MLS ID #3816712, Pokey Delwaide, ERA Brokers Consolidated. Unlock MLS
 - $359,0002 bd2 ba1.4k sqft212 Coachsmith St, Georgetown, TX 78633Active
 MLS ID #5710820, Dawn Cramer, The Stacy Group, LLC. Unlock MLS
 - $400,0004 bd2 ba1.7k sqft341 Peace Pipe Way, Georgetown, TX 78628Active
 MLS ID #3192446, Chris Tinnell, Compass RE Texas, LLC. Unlock MLS
 - $399,0003 bd2 ba1.9k sqft1128 Clearwing Cir, Georgetown, TX 78626Active
 MLS ID #5239378, Sabine McCalla, Berkshire Hathaway TX Realty. Unlock MLS
 - $339,9002 bd2 ba1.3k sqft116 Bristol Cv, Georgetown, TX 78633ActiveMLS ID #1592100, Leslie Ostrowidzki, Lewis Properties. Unlock MLS
- $429,0003 bd3 ba2k sqft209 Belford St, Georgetown, TX 78628ActiveMLS ID #5465240, Kendred Manceaux, Keller Williams Realty. Unlock MLS
- $424,9904 bd3 ba1.9k sqft1505 Corduroy Ln, Georgetown, TX 78633ActiveUnlock MLS
- $389,9904 bd2 ba1.8k sqft101 Georgia Lace Trl, Georgetown, TX 78626ActiveMLS ID #2636365, Terri Michelle, Horizon Realty. Unlock MLS
- $399,9003 bd2 ba1.9k sqft4324 Rockbrook Farms Ln, Georgetown, TX 78628ActiveMLS ID #1646916, Mark Storer, Compass RE Texas, LLC. Unlock MLS
- $369,0003 bd2 ba1.9k sqft124 Flint Mountain Rd, Georgetown, TX 78628ActiveMLS ID #1334321, Michael Condrey, Redfin Corporation. Unlock MLS
- $399,9004 bd3 ba2.2k sqft104 Stinchcomb Rd, Hutto, TX 78634ActiveMLS ID #4558596, Shane Hargrave, eXp Realty, LLC. Unlock MLS
- $379,0003 bd2 ba1.9k sqft9200 Daisy Cutter Xing, Georgetown, TX 78626ActiveMLS ID #7910814, Amanda Chun, Ohana Realty ATX. Unlock MLS
- $329,5002 bd2 ba1.2k sqft112 Clay Hill St, Georgetown, TX 78633ActiveMLS ID #9601797, Dawn Cramer, The Stacy Group, LLC. Unlock MLS
- $453,2213 bd3 ba2.3k sqft405 Raleigh Dr, Georgetown, TX 78633ActiveUnlock MLS
- $385,0004 bd3 ba2k sqft1613 Cobblecrest Ln, Leander, TX 78641ActiveMLS ID #5030342, Breanna Almodovar, Bramlett Partners. Unlock MLS
- $474,8153 bd3 ba2.3k sqft316 Ridgewell Loop, Georgetown, TX 78633ActiveMLS ID #2438866, Katie Craig, Chesmar Homes. Unlock MLS
- $415,0004 bd2 ba1.9k sqft137 Lost Treasure Ter, Georgetown, TX 78628ActiveMLS ID #1857941, Elizabeth Helm, eXp Realty, LLC. Unlock MLS
- $389,9904 bd2 ba1.9k sqft129 Adeline Rd, Hutto, TX 78634ActiveMLS ID #1536310, Julie Burton, Willow Real Estate, LLC. Unlock MLS
- $444,7924 bd4 ba2.4k sqft129 Emerald Grove Dr, Georgetown, TX 78633ActiveMLS ID #5377844, Tammy Fruge, Westin Homes. Unlock MLS
- $450,0004 bd3 ba2.2k sqft231 Krupp Ave, Liberty Hill, TX 78642ActiveMLS ID #5876555, Dow Kennedy, REALTY CAPITAL CITY. Unlock MLS
- Texas
- Williamson County
- Georgetown
- 78633
- Sun City
- 109 Gentry Creek Ln
Nearby cities
Nearby neighborhoods
Nearby zip codes
Other Georgetown Topics
