Great location for this three bedroom, 2.1 bath townhome. Spacious living room with large windows for plenty of natural light. Open kitchen floor plan that flows into the adjoining dining room. Enjoy all your meals next to the cozy wood-burning fireplace. Main floor complete with laundry and powder room. Upstairs you have a spacious primary bedroom with private full bathroom and extra closet space. The other two bedrooms share the second full hallway bathroom. Fresh paint throughout. New Carpet. Other features include newer windows, newer HVAC system, newer hot water heater, fenced rear yard with large wooden deck. Home is ready for move-in, but still plenty of room to add your personal touches to make this home your own! Storage area off the sliding glass doors. Neighborhood park in walking distance. Easy access to local shops, restaurants, and bus transportation. Showings to start Saturday June 13th.
Sold for $250,000
$250,000
109 Germantown Ct, Newark, DE 19702
3beds
1,375sqft
Townhouse
Built in 1986
2,178 Square Feet Lot
$200,800 Zestimate®
$182/sqft
$2,082 Estimated rent
Home value
$200,800
$183,000 - $221,000
$2,082/mo
Zestimate® history
Owner options
List your home for rent
$2,082/mo
Rent Zestimate®
Find your next renter with Zillow Rental Manager. Plus, with online applications, you can quickly screen prospective tenants – for free.
$2,082/mo
Rent Zestimate®
Refinance and save
$1,761/mo
Est. payment
Refinancing to a lower rate could help reduce your monthly payments and save thousands over the life of the loan.
$1,761/mo
Est. payment
Explore your selling options
Work with a Zillow partner agent
Leverage their expertise and Zillow's premium Showcase listings to get your home seen by more buyers.
Get startedList with your own agent
Get your home in front of millions of buyers by listing it on Zillow.
Learn how to do itSell it yourself
Take full control of how buyers see your home on Zillow by listing For Sale by Owner (FSBO).
List your homeWhat's special
Fresh paint throughoutNew carpetNewer windowsCozy wood-burning fireplace
Zillow last checked:
Listing updated:
Listed by:
Michelle Hunt 302-521-4182,
Iron Valley Real Estate at The Beach
Bought with:
Monica Bonner Minta, RS-0023621
Tesla Realty Group, LLC
Source: Bright MLS,MLS#: DENC2102348
Facts & features
Interior
Bedrooms & bathrooms
- Bedrooms: 3
- Bathrooms: 3
- Full bathrooms: 2
- 1/2 bathrooms: 1
- Main level bathrooms: 1
Basement
- Area: 0
Heating
- Heat Pump, Electric
Cooling
- Central Air, Electric
Appliances
- Included: Dishwasher, Oven, Oven/Range - Electric, Refrigerator, Cooktop, Electric Water Heater
- Laundry: Main Level, Hookup
Features
- Bathroom - Stall Shower, Bathroom - Tub Shower, Bathroom - Walk-In Shower, Combination Kitchen/Dining, Dining Area, Dry Wall
- Flooring: Carpet
- Has basement: No
- Number of fireplaces: 1
Interior area
- Total structure area: 1,375
- Total interior livable area: 1,375 sqft
- Finished area above ground: 1,375
- Finished area below ground: 0
Property
Parking
- Total spaces: 2
- Parking features: Asphalt, Paved, Private, Off Street, Driveway
- Uncovered spaces: 2
Accessibility
- Accessibility features: None
Features
- Levels: Two
- Stories: 2
- Patio & porch: Deck
- Exterior features: Lighting, Street Lights
- Pool features: None
- Fencing: Full
- Has view: Yes
- View description: Street
Lot
- Size: 2,178 Square Feet
- Dimensions: 20.00 x 112.00
- Features: Middle Of Block
Details
- Additional structures: Above Grade, Below Grade, Outbuilding
- Parcel number: 10039.10245
- Zoning: NCPUD
- Special conditions: Standard
Construction
Type & style
- Home type: Townhouse
- Architectural style: Colonial
- Property subtype: Townhouse
Materials
- Vinyl Siding, Aluminum Siding
- Foundation: Slab
- Roof: Shingle
Condition
- Good
- New construction: No
- Year built: 1986
Utilities & green energy
- Sewer: Public Sewer
- Water: Public
- Utilities for property: Cable Available, Phone Available, Electricity Available, Sewer Available, Cable
Community & HOA
Community
- Security: Main Entrance Lock, Smoke Detector(s)
- Subdivision: Concord Trace
HOA
- Has HOA: Yes
- HOA fee: $150 annually
- HOA name: NEW CASTLE COUNTY
Location
- Region: Newark
Financial & listing details
- Price per square foot: $182/sqft
- Tax assessed value: $244,200
- Annual tax amount: $2,524
- Date on market: 6/12/2026
- Listing agreement: Exclusive Right To Sell
- Listing terms: Cash,Conventional,FHA
- Inclusions: All Appliances Sold In "as-is" Condition
- Exclusions: None
- Ownership: Fee Simple
Price history
| Date | Event | Price |
|---|---|---|
| 7/23/2026 | Sold | $250,000-3.8%$182/sqft |
Source:  Bright MLS #DENC2102348 Report a problem Bright MLS #DENC2102348 Report a problem | ||
| 6/19/2026 | Contingent | $259,900$189/sqft |
Source: Bright MLS #DENC2102348 Report a problem | ||
| 6/12/2026 | Listed for sale | $259,900$189/sqft |
Source: Bright MLS #DENC2102348 Report a problem | ||
Public tax history
| Year | Property taxes | Tax assessment |
|---|---|---|
| 2025 | $501 -2.9% | $244,200 +349.7% |
| 2024 | $516 +2.7% | $54,300 |
| 2023 | $502 +3% | $54,300 |
| 2022 | $488 +2.6% | $54,300 |
| 2021 | $475 +3.6% | $54,300 |
| 2020 | $458 +12.4% | $54,300 |
| 2019 | $408 +3% | $54,300 |
| 2017 | $396 +2.9% | $54,300 |
| 2016 | $385 | $54,300 |
| 2015 | $385 +8.9% | $54,300 |
| 2014 | $354 | $54,300 |
| 2013 | -- | $54,300 |
| 2012 | -- | $54,300 |
| 2011 | -- | $54,300 |
| 2010 | -- | $54,300 |
| 2009 | -- | $54,300 |
| 2008 | -- | $54,300 |
| 2007 | -- | $54,300 |
| 2006 | -- | $54,300 |
| 2005 | -- | $54,300 |
| 2004 | -- | $54,300 |
| 2003 | -- | $54,300 |
| 2002 | -- | $54,300 |
| 2001 | -- | $54,300 |
Find assessor info on the county website
Neighborhood: Centennial Village
Nearby homes
- $249,4003 bd3 ba1.3k sqft111 Germantown Ct, Newark, DE 19702Off Market

- $241,7003 bd2 ba1.3k sqft107 Germantown Ct, Newark, DE 19702Off Market
- $242,9003 bd2 ba1.3k sqft105 Germantown Ct, Newark, DE 19702Off Market
- $260,0003 bd3 ba1.3k sqft113 Germantown Ct, Newark, DE 19702Sold
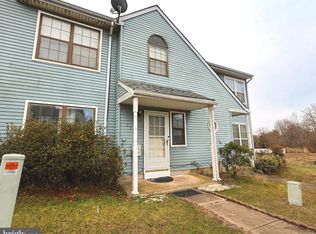
- $244,7003 bd2 ba1.3k sqft103 Germantown Ct, Newark, DE 19702Off Market
- $233,7003 bd1 ba1.3k sqft115 Germantown Ct, Newark, DE 19702Off Market
- $240,7003 bd2 ba1.3k sqft101 Germantown Ct, Newark, DE 19702Off Market
- $242,9003 bd2 ba1.3k sqft208 White Plains Ct, Newark, DE 19702Off Market
Nearby schools
GreatSchools rating
- 3/10Leasure (May B.) Elementary SchoolGrades: K-5Distance: 1.8 mi
- 6/10Christiana High SchoolGrades: 6-12Distance: 2.5 mi
- 3/10Kirk (George V.) Middle SchoolGrades: 6-8Distance: 3.4 mi
Schools provided by the listing agent
- District: Christina
Source: Bright MLS. This data may not be complete. We recommend contacting the local school district to confirm school assignments for this home.
Get a cash offer in 3 minutes
Find out how much your home could sell for in as little as 3 minutes with a no-obligation cash offer.
Estimated market value
$200,800
Get a cash offer in 3 minutes
Find out how much your home could sell for in as little as 3 minutes with a no-obligation cash offer.
Estimated market value
$200,800
- Delaware
- New Castle County
- Newark
- 19702
- Centennial Village
- 109 Germantown Ct
