Skip main navigation
Off market
Street View
  • $1,304,200

    109 Gideon Dr, Kennett Square, PA 19348

    4beds
    4baths
    5,323sqft
    SingleFamily
    Built in 2001
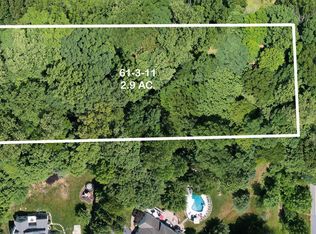
    1.4 Acres Lot
    $1,304,200 Zestimate®
    $245/sqft
    $6,175 Estimated rent

    Home value

    $1,304,200

    $1.21M - $1.41M

    $6,175/mo

    Zestimate® history
    Loading
    Loading...

    Owner options

    List your home for rent

    $6,175/mo

    Rent Zestimate®

    Find your next renter with Zillow Rental Manager. Plus, with online applications, you can quickly screen prospective tenants – for free.

    Learn more

    $6,175/mo

    Rent Zestimate®

    Refinance and save

    $8,309/mo

    Est. payment

    Refinancing to a lower rate could help reduce your monthly payments and save thousands over the life of the loan.

    See today's rates

    $8,309/mo

    Est. payment

    Explore your selling options

    Work with a Zillow partner agent

    Leverage their expertise and Zillow's premium Showcase listings to get your home seen by more buyers.

    Get started

    List with your own agent

    Get your home in front of millions of buyers by listing it on Zillow.

    Learn how to do it

    Sell it yourself

    Take full control of how buyers see your home on Zillow by listing For Sale by Owner (FSBO).

    List your home

    What's special

    Sought after Wickersham community in the heart of Unionville-Chadds Ford School District. Besides the impeccable condition this stunning home is situated on a lovely 1.4acre level lot with well manicured landscaping and gorgeous views out every window. Stately entry Foyer with hardwood floors and columns Living Room featuring hardwood floor and crown molding formal Dining Room with hardwood floors and crown molding impressive cherry Kitchen with custom cabinetry by Gobelwood and gleaming granite counter tops enjoy your morning coffee by the handsome stone gas fireplace spread out and relax in the conservatory with lots of bright windows and sliding glass doors to a wonderful Deck. The Family Room boasts a soaring two story ceiling stone fireplace and gorgeous windows with picturesque views of the wooded rear yard. 1st floor Master Suite with sumptuous Master Bath including Jacuzzi tub his & her vanities and cathedral ceiling. Study ideal for reading your favorite book or working from home. Elegant custom oak staircase leads to the second floor with 3 Bedrooms and stylish full Bathroom with ceramic tile. Entertaining is a breeze with the spacious open floor plan Butlers Pantry and gourmet Kitchen. The lower level is walk-out and leads to the perfect stone Patio area ideal for relaxing or family barbecues. Take in the peace & quiet of this serene location. This home is a custom plan designed by the present owners and not duplicated within the community. Superior construction. A fine location great schools and excellent condition.

    This property is off market, which means it's not currently listed for sale or rent on Zillow. This may be different from what's available on other websites or public sources.

    Facts & features

    Interior

    Bedrooms & bathrooms
    • Bedrooms: 4
    • Bathrooms: 4
    Heating
    • Baseboard, Gas
    Cooling
    • Central
    Features
    • Flooring: Tile, Other, Carpet, Hardwood
    • Has fireplace: Yes
    Interior area
    • Total interior livable area: 5,323 sqft

    Property

    Parking
    • Parking features: Garage - Attached
    Features
    • Exterior features: Stone, Stucco
    Lot
    • Size: 1.4 Acres
    Details
    • Parcel number: 610600361500

    Construction

    Type & style
    • Home type: SingleFamily
    Materials
    • Roof: Other
    Condition
    • Year built: 2001

    Community & HOA

    HOA
    • Has HOA: Yes
    • HOA fee: $25 monthly
    Location
    • Region: Kennett Square

    Financial & listing details

    • Price per square foot: $245/sqft
    • Tax assessed value: $447,220
    • Annual tax amount: $4,493

    Price history

    DateEventPrice
    7/31/2014Sold$727,000-1.6%$137/sqft
    Source: Public Record Report a problem
    5/7/2014Listed for sale$739,000+56.6%$139/sqft
    Source: Berkshire Hathaway HomeServices Fox & Roach, Realtors #6384237 Report a problem
    7/30/2001Sold$472,052$89/sqft
    Source: Public Record Report a problem

    Public tax history

    YearProperty taxesTax assessment
    2025$4,493 -69.2%$447,220
    2024$14,584 -15.7%$447,220
    2023$17,300 +3.3%$447,220
    2022$16,755 +24%$447,220 +5.5%
    2021$13,513 +195.9%$424,000
    2020$4,566 -70.9%$424,000
    2019$15,688 +5.8%$424,000
    2018$14,824 +9899.9%$424,000
    2017$148 -91.2%$424,000
    2016$1,681 $424,000
    2015$1,681 $424,000
    2014$1,681 $424,000
    2013-- $424,000
    2012-- $424,000
    2011-- $424,000
    2010-- $424,000 -14.5%
    2009-- $496,100
    2008-- $496,100
    2007-- $496,100
    2006-- $496,100
    2005-- $496,100
    2004-- $496,100
    2003-- $496,100 +491.9%
    2000-- $83,810
    Find assessor info on the county website

    Neighborhood: 19348

    Nearby schools

    GreatSchools rating
    Schools provided by the listing agent
    • Elementary: POCOPSON
    • Middle: PATTON
    • High: UNIONVILLE
    • District: Unionville-Chadds Ford

    Source: The MLS. This data may not be complete. We recommend contacting the local school district to confirm school assignments for this home.

    Get a cash offer in 3 minutes
    Find out how much your home could sell for in as little as 3 minutes with a no-obligation cash offer.
    Estimated market value
    $1,304,200
    Get a cash offer in 3 minutes
    Find out how much your home could sell for in as little as 3 minutes with a no-obligation cash offer.
    Estimated market value
    $1,304,200