Skip main navigation
Sold for $282,000
  • $282,000

    109 Gillcrest Lane, Hubert, NC 28539

    3beds
    1,617sqft
    Single Family Residence
    Built in 2013
    1.49 Acres Lot
    $283,200 Zestimate®
    $174/sqft
    $1,932 Estimated rent

    Home value

    $283,200

    $261,000 - $309,000

    $1,932/mo

    Zestimate® history
    Loading
    Loading...

    Owner options

    List your home for rent

    $1,932/mo

    Rent Zestimate®

    Find your next renter with Zillow Rental Manager. Plus, with online applications, you can quickly screen prospective tenants – for free.

    Learn more

    $1,932/mo

    Rent Zestimate®

    Refinance and save

    $1,669/mo

    Est. payment

    Refinancing to a lower rate could help reduce your monthly payments and save thousands over the life of the loan.

    See today's rates

    $1,669/mo

    Est. payment

    Explore your selling options

    Work with a Zillow partner agent

    Leverage their expertise and Zillow's premium Showcase listings to get your home seen by more buyers.

    Get started

    List with your own agent

    Get your home in front of millions of buyers by listing it on Zillow.

    Learn how to do it

    Sell it yourself

    Take full control of how buyers see your home on Zillow by listing For Sale by Owner (FSBO).

    List your home

    What's special


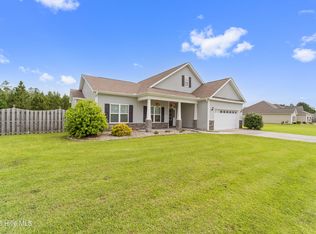
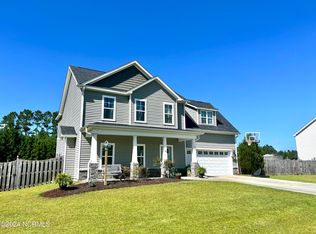
    What do you get when you combine charm, convenience, and coastal living? Welcome to 109 Gillcrest Lane! Just minutes from the back gate, beautiful area beaches, and historic downtown Swansboro, this 3-bedroom, 2-bath home checks all the boxes. Outside, you'll love the oversized lot (almost an acre and 1/2) with a fenced-in backyard—perfect for pets, play, or weekend BBQs (burgers not included!). Apple trees, a pear tree, wild blueberries & blackberries are waiting for you behind the fence! Try out your green thumb with a raised garden with cucumbers and peppers already planted! Step inside to an inviting open floor plan featuring a spacious living area and a bright kitchen complete with a stylish tile backsplash, granite countertops, and plenty of room to gather. The primary suite is the perfect retreat, complete with a walk-in shower and an oversized soaking tub. Sellers have added additional shelving and cabinets in the walk-in closet for all of your things! Two additional bedrooms offer flexibility for guests, a home office, or whatever fits your lifestyle best. Need more storage? The garage shelving will stay! New HVAC in July 2025 with full warranty! Don't wait—schedule your private tour today and discover all the charm that Coastal Carolina living has to offer!

    Zillow last checked:

    Listing updated:

    Listed by:

    LightHouse Realty Group Team 862-324-6344,

    Keller Williams Crystal Coast

    Bought with:

    Lisa H Myers, 251706

    Century 21 Vanguard

    Source: Hive MLS,MLS#: 100530685MLS LogoOriginating MLS: Carteret County Association of Realtors

    Facts & features

    Interior

    Bedrooms & bathrooms
    • Bedrooms: 3
    • Bathrooms: 2
    • Full bathrooms: 2
    Primary bedroom
    • Level: Primary Living Area
    Dining room
    • Features: Combination, Formal
    Heating
    • Electric, Heat Pump
    Cooling
    • Central Air
    Features
    • Walk-in Closet(s), Tray Ceiling(s), Entrance Foyer, Ceiling Fan(s), Blinds/Shades, Walk-In Closet(s)
    Interior area
    • Total structure area: 1,617
    • Total interior livable area: 1,617 sqft

    Property

    Parking
    • Total spaces: 2
    • Parking features: Paved
    Features
    • Levels: One
    • Stories: 1
    • Patio & porch: Covered, Patio, Porch
    • Fencing: Wood
    Lot
    • Size: 1.49 Acres
    Details
    • Parcel number: 1147a21
    • Zoning: RA
    • Special conditions: Standard

    Construction

    Type & style
    • Home type: SingleFamily
    • Property subtype: Single Family Residence
    Materials
    • Vinyl Siding
    • Foundation: Slab
    • Roof: Architectural Shingle
    Condition
    • New construction: No
    • Year built: 2013

    Utilities & green energy

    • Sewer: Septic Tank
    • Utilities for property: Water Connected

    Community & neighborhood

    Location
    • Region: Hubert
    • Subdivision: Camden Woods

    HOA & financial

    HOA
    • Has HOA: Yes
    • HOA fee: $150 monthly
    • Amenities included: Maintenance Common Areas, Management
    • Association name: Betty Bullock
    • Association phone: 910-346-9800

    Other

    Other facts
    • Listing agreement: Exclusive Right To Sell
    • Listing terms: Cash,Conventional,FHA,USDA Loan,VA Loan
    • Road surface type: Paved

    Price history

    DateEventPrice
    10/17/2025Sold$282,000-5.7%$174/sqft
    Source: Hive MLS #100530685 Report a problem
    9/23/2025Pending sale$299,000$185/sqft
    Source: Hive MLS #100530685 Report a problem
    9/15/2025Listed for sale$299,000+32.9%$185/sqft
    Source: Hive MLS #100530685 Report a problem
    7/7/2021Sold$225,000+16%$139/sqft
    Source: Public Record Report a problem
    11/4/2019Sold$194,000$120/sqft
    Source: Hive MLS #100180612 Report a problem
    9/22/2019Pending sale$194,000$120/sqft
    Source: 360 Realty #100180612 Report a problem
    8/16/2019Listed for sale$194,000+8.7%$120/sqft
    Source: 360 Realty #100180612 Report a problem
    2/27/2018Sold$178,500-6%$110/sqft
    Source: Public Record Report a problem
    1/22/2018Pending sale$189,900$117/sqft
    Source: Century 21 Sweyer & Associates #100077350 Report a problem
    8/14/2017Listed for sale$189,900+8.5%$117/sqft
    Source: Century 21 Sweyer & Associates #100077350 Report a problem
    4/25/2014Sold$175,000$108/sqft
    Source: Public Record Report a problem

    Public tax history

    YearProperty taxesTax assessment
    2025$1,456 $222,325
    2024$1,456 $222,325
    2023$1,456 0%$222,325
    2022$1,456 +20.9%$222,325 +30.1%
    2021$1,205 $170,910
    2020$1,205 $170,910
    2019$1,205 $170,910
    2018$1,205 +4%$170,910 -0.4%
    2017$1,158 $171,610
    2016$1,158 $171,610
    2015$1,158 $171,610
    2014$1,158 $171,610

    Find assessor info on the county website

    Neighborhood: 28539

    Nearby schools

    GreatSchools rating
    Schools provided by the listing agent
    • Elementary: Silverdale
    • Middle: Hunters Creek
    • High: White Oak

    Source: Hive MLS. This data may not be complete. We recommend contacting the local school district to confirm school assignments for this home.

    Get a cash offer in 3 minutes
    Find out how much your home could sell for in as little as 3 minutes with a no-obligation cash offer.
    Estimated market value
    $283,200
    Get a cash offer in 3 minutes
    Find out how much your home could sell for in as little as 3 minutes with a no-obligation cash offer.
    Estimated market value
    $283,200