Beautifully redesigned and renovated interior makes this charming home in the Highgrove neighborhood of Southern Village a show stopper!! Intriguing mix of modern and traditional styles throughout enhance the atmosphere of the refreshing design. Impressive kitchen with a large functional island, lots of cabinets, Moroccan tile accents and all new appliances. Large open living area flooded with natural light along with an office/sitting room offers flexibility on the first floor. Four bedrooms upstairs with a flex room that could easily be bedroom number five. Take note of the modern design laundry room on the second floor as well. Three full baths upstairs along with a powder room downstairs offers convenience and privacy. The third floor features a large space originally designed as a music/media room. Enjoy a refreshing time outside with an expansive deck and peaceful wooded view. Spend the cooler nights huddled around the fire pit on the hardscaped patio. Just too many things to mention, you need to see this one!! Call your agent or call me for a showing.(some photos virtually staged)
Sold for $1,200,000
$1,200,000
109 Glade St, Chapel Hill, NC 27516
4beds
3,336sqft
Single Family Residence, Residential
Built in 1999
8,712 Square Feet Lot
$1,191,800 Zestimate®
$360/sqft
$3,527 Estimated rent
Home value
$1,191,800
$1.08M - $1.31M
$3,527/mo
Zestimate® history
Owner options
List your home for rent
$3,527/mo
Rent Zestimate®
Find your next renter with Zillow Rental Manager. Plus, with online applications, you can quickly screen prospective tenants – for free.
$3,527/mo
Rent Zestimate®
Refinance and save
$7,639/mo
Est. payment
Refinancing to a lower rate could help reduce your monthly payments and save thousands over the life of the loan.
$7,639/mo
Est. payment
Explore your selling options
Work with a Zillow partner agent
Leverage their expertise and Zillow's premium Showcase listings to get your home seen by more buyers.
Get startedList with your own agent
Get your home in front of millions of buyers by listing it on Zillow.
Learn how to do itSell it yourself
Take full control of how buyers see your home on Zillow by listing For Sale by Owner (FSBO).
List your homeWhat's special
Moroccan tile accentsImpressive kitchenLarge functional islandExpansive deckFour bedrooms upstairsPeaceful wooded viewLots of cabinets
Zillow last checked:
Listing updated:
Listed by:
Kent Thompson 662-571-7740,
Berkshire Hathaway HomeService
Bought with:
Warren Adamson, 220590
Keller Williams Elite Realty
Source: Doorify MLS,MLS#: 10133961
Facts & features
Interior
Bedrooms & bathrooms
- Bedrooms: 4
- Bathrooms: 4
- Full bathrooms: 3
- 1/2 bathrooms: 1
Heating
- Central, Electric, Gas Pack, Natural Gas
Cooling
- Ceiling Fan(s), Central Air, Electric, Gas, Multi Units
Features
- Flooring: Carpet, Ceramic Tile, Wood
- Number of fireplaces: 1
- Fireplace features: Fire Pit, Gas Log, Living Room
Interior area
- Total structure area: 3,336
- Total interior livable area: 3,336 sqft
- Finished area above ground: 3,336
- Finished area below ground: 0
Property
Parking
- Total spaces: 2
- Parking features: Garage - Attached
- Attached garage spaces: 2
Features
- Levels: Tri-Level
- Stories: 3
- Has view: Yes
Lot
- Size: 8,712 Square Feet
Details
- Parcel number: 9777873283
- Special conditions: Standard
Construction
Type & style
- Home type: SingleFamily
- Architectural style: Traditional
- Property subtype: Single Family Residence, Residential
Materials
- Fiber Cement
- Roof: Shingle
Condition
- New construction: No
- Year built: 1999
Utilities & green energy
- Sewer: Public Sewer
- Water: Public
Community & HOA
Community
- Subdivision: Southern Village
HOA
- Has HOA: Yes
- Services included: Maintenance Grounds, Storm Water Maintenance
- HOA fee: $488 annually
Location
- Region: Chapel Hill
Financial & listing details
- Price per square foot: $360/sqft
- Tax assessed value: $890,500
- Annual tax amount: $11,712
- Date on market: 11/19/2025
Price history
| Date | Event | Price |
|---|---|---|
| 12/23/2025 | Sold | $1,200,000-4%$360/sqft |
Source:  Doorify MLS #10133961 Report a problem Doorify MLS #10133961 Report a problem | ||
| 11/24/2025 | Pending sale | $1,250,000$375/sqft |
Source: Doorify MLS #10133961 Report a problem | ||
| 11/20/2025 | Listed for sale | $1,250,000+38.9%$375/sqft |
Source: Doorify MLS #10133961 Report a problem | ||
| 9/5/2024 | Sold | $900,000-3.7%$270/sqft |
Source: Doorify MLS #10032187 Report a problem | ||
| 8/16/2024 | Pending sale | $935,000$280/sqft |
Source: Doorify MLS #10032187 Report a problem | ||
| 7/15/2024 | Price change | $935,000-3.5%$280/sqft |
Source:  Berkshire Hathaway HomeServices Carolinas Realty #10032187 Report a problem Berkshire Hathaway HomeServices Carolinas Realty #10032187 Report a problem | ||
| 7/14/2024 | Price change | $968,900+3.6%$290/sqft |
Source: Berkshire Hathaway HomeServices Carolinas Realty #10032187 Report a problem | ||
| 7/12/2024 | Price change | $935,000-3.5%$280/sqft |
Source: Doorify MLS #10032187 Report a problem | ||
| 6/15/2024 | Price change | $968,900-3.1%$290/sqft |
Source: Doorify MLS #10032187 Report a problem | ||
| 5/30/2024 | Listed for sale | $1,000,000+86.2%$300/sqft |
Source: Doorify MLS #10032187 Report a problem | ||
| 11/15/2012 | Sold | $537,000-2.2%$161/sqft |
Source: Public Record Report a problem | ||
| 8/3/2012 | Listed for sale | $549,000$165/sqft |
Source: Prudential York Simpson Underwood Realty #1848953 Report a problem | ||
Public tax history
| Year | Property taxes | Tax assessment |
|---|---|---|
| 2025 | $11,712 +23.9% | $890,500 +59.9% |
| 2024 | $9,450 +2.8% | $557,000 |
| 2023 | $9,188 +4.4% | $557,000 |
| 2022 | $8,804 +1.3% | $557,000 |
| 2021 | $8,689 -1.5% | $557,000 +4.8% |
| 2020 | $8,825 | $531,600 |
| 2018 | $8,825 +2.3% | $531,600 |
| 2017 | $8,629 +3.5% | $531,600 +5% |
| 2016 | $8,337 | $506,159 |
| 2015 | $8,337 +0.5% | $506,159 |
| 2014 | $8,292 | $506,159 |
| 2013 | -- | $506,159 |
| 2012 | -- | $506,159 |
| 2011 | -- | $506,159 |
| 2010 | -- | $506,159 |
| 2009 | -- | $506,159 +31.4% |
| 2008 | $6,454 +3.8% | $385,222 |
| 2007 | $6,216 +4.2% | $385,222 |
| 2006 | $5,965 | $385,222 |
| 2005 | $5,965 +17.6% | $385,222 +25.7% |
| 2004 | $5,071 +3.6% | $306,385 |
| 2003 | $4,896 +1.5% | $306,385 |
| 2002 | $4,826 +4.2% | $306,385 |
| 2001 | $4,629 +49.6% | $306,385 +22.7% |
| 2000 | $3,095 | $249,779 |
Find assessor info on the county website
Neighborhood: Southern Village
Nearby homes
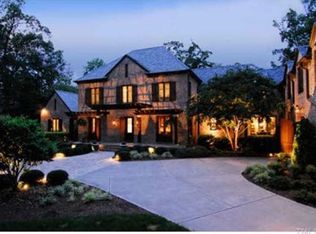
- $1,271,6005 bd5 ba7.7k sqft107 Glade St, Chapel Hill, NC 27516Off Market
- $1,166,9005 bd3 ba3.5k sqft111 Glade St, Chapel Hill, NC 27516Off Market
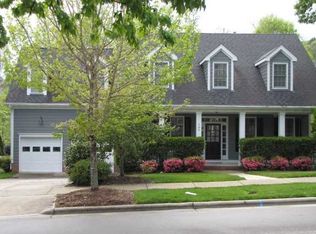
- $1,006,7004 bd3 ba2.7k sqft105 Glade St, Chapel Hill, NC 27516Off Market
- $696,6003 bd2 ba2.3k sqft114 Glade St, Chapel Hill, NC 27516Off Market
- $708,3003 bd2 ba2.2k sqft116 Glade St, Chapel Hill, NC 27516Off Market
- $1,153,5004 bd4 ba3.6k sqft113 Glade St, Chapel Hill, NC 27516Off Market
- $671,4003 bd3 ba2k sqft112 Glade St, Chapel Hill, NC 27516Off Market
- $692,3003 bd3 ba2.3k sqft110 Glade St, Chapel Hill, NC 27516Off Market
Nearby schools
GreatSchools rating
- 6/10Mary Scroggs Elementary SchoolGrades: PK-5Distance: 0.6 mi
- 6/10Grey Culbreth Middle SchoolGrades: 6-8Distance: 0.4 mi
- 6/10Carrboro High SchoolGrades: 9-12Distance: 0.8 mi
Schools provided by the listing agent
- Elementary: CH/Carrboro - Mary Scroggs
- Middle: CH/Carrboro - Grey Culbreth
- High: CH/Carrboro - Carrboro
Source: Doorify MLS. This data may not be complete. We recommend contacting the local school district to confirm school assignments for this home.
Get a cash offer in 3 minutes
Find out how much your home could sell for in as little as 3 minutes with a no-obligation cash offer.
Estimated market value
$1,191,800
Get a cash offer in 3 minutes
Find out how much your home could sell for in as little as 3 minutes with a no-obligation cash offer.
Estimated market value
$1,191,800
Nearby cities
Nearby neighborhoods
Nearby zip codes
Other Chapel Hill Topics
