Welcome Home! Step into this beautifully remodeled 4 bedroom, 3 bathroom home featuring an open floor plan in a prime location—conveniently close to RTP, Duke University, and RDU Airport. Enjoy the luxury of new flooring throughout, a stunning stone-faced fireplace, and a fully updated kitchen with custom cabinets, sleek Dekton countertops, and brand-new appliances. Both bathrooms have been completely renovated with designer tile work and upscale finishes. Additional upgrades include stylish new light fixtures and a 2023 architectural shingle roof for peace of mind. The fenced backyard offers privacy with a serene backdrop of lush trees—perfect for relaxing or entertaining.
Sold for $365,000
$365,000
109 Gladstone Dr, Durham, NC 27703
4beds
1,604sqft
Single Family Residence, Residential
Built in 2000
6,534 Square Feet Lot
$359,600 Zestimate®
$228/sqft
$2,149 Estimated rent
Home value
$359,600
$334,000 - $385,000
$2,149/mo
Zestimate® history
Owner options
List your home for rent
$2,149/mo
Rent Zestimate®
Find your next renter with Zillow Rental Manager. Plus, with online applications, you can quickly screen prospective tenants – for free.
$2,149/mo
Rent Zestimate®
Refinance and save
$2,378/mo
Est. payment
Refinancing to a lower rate could help reduce your monthly payments and save thousands over the life of the loan.
$2,378/mo
Est. payment
Explore your selling options
Work with a Zillow partner agent
Leverage their expertise and Zillow's premium Showcase listings to get your home seen by more buyers.
Get startedList with your own agent
Get your home in front of millions of buyers by listing it on Zillow.
Learn how to do itSell it yourself
Take full control of how buyers see your home on Zillow by listing For Sale by Owner (FSBO).
List your homeWhat's special
Zillow last checked:
Listing updated:
Listed by:
Dana Wicker Cantrell 919-721-1469,
Coldwell Banker - HPW
Bought with:
Renee Rogers, 284433
Keller Williams Legacy
Source: Doorify MLS,MLS#: 10098970
Facts & features
Interior
Bedrooms & bathrooms
- Bedrooms: 4
- Bathrooms: 3
- Full bathrooms: 2
- 1/2 bathrooms: 1
Heating
- Forced Air
Cooling
- Ceiling Fan(s), Central Air
Appliances
- Included: Dishwasher, Electric Range, Microwave, Refrigerator, Smart Appliance(s), Stainless Steel Appliance(s), Water Heater
Features
- Ceiling Fan(s), Entrance Foyer, Open Floorplan, Walk-In Closet(s), Walk-In Shower
- Flooring: Vinyl, Tile
- Windows: Blinds, ENERGY STAR Qualified Windows
- Has fireplace: Yes
- Fireplace features: Gas Log, Living Room
Interior area
- Total structure area: 1,604
- Total interior livable area: 1,604 sqft
- Finished area above ground: 1,604
- Finished area below ground: 0
Property
Parking
- Total spaces: 4
- Parking features: Garage Faces Front
- Attached garage spaces: 2
- Uncovered spaces: 2
Features
- Levels: Two
- Stories: 2
- Patio & porch: Patio
- Exterior features: Fenced Yard, Private Yard, Rain Gutters
- Pool features: None
- Fencing: Back Yard
- Has view: Yes
Lot
- Size: 6,534 Square Feet
- Features: Back Yard, Landscaped
Details
- Additional structures: Garage(s)
- Parcel number: 167859 8516851090
- Special conditions: Standard
Construction
Type & style
- Home type: SingleFamily
- Architectural style: Traditional
- Property subtype: Single Family Residence, Residential
Materials
- Vinyl Siding
- Foundation: Slab
- Roof: Shingle
Condition
- New construction: No
- Year built: 2000
Utilities & green energy
- Sewer: Public Sewer
- Water: Public
Green energy
- Energy efficient items: Appliances, Doors, HVAC
Community & HOA
Community
- Features: None
- Subdivision: Ridgewood
HOA
- Has HOA: Yes
- Services included: None
- HOA fee: $139 annually
Location
- Region: Durham
Financial & listing details
- Price per square foot: $228/sqft
- Tax assessed value: $322,139
- Annual tax amount: $2,272
- Date on market: 5/30/2025
- Road surface type: Asphalt
Price history
| Date | Event | Price |
|---|---|---|
| 6/27/2025 | Sold | $365,000-6.2%$228/sqft |
Source:  Doorify MLS #10098970 Report a problem Doorify MLS #10098970 Report a problem | ||
| 6/3/2025 | Pending sale | $389,000$243/sqft |
Source: Doorify MLS #10098970 Report a problem | ||
| 5/30/2025 | Listed for sale | $389,000+109.1%$243/sqft |
Source: Doorify MLS #10098970 Report a problem | ||
| 8/29/2018 | Sold | $186,000-1.8%$116/sqft |
Source: Doorify MLS #2206275 Report a problem | ||
| 8/6/2018 | Pending sale | $189,500$118/sqft |
Source: Fathom Realty NC, LLC #2206275 Report a problem | ||
| 7/29/2018 | Price change | $189,500-2.8%$118/sqft |
Source: Fathom Realty NC, LLC #2206275 Report a problem | ||
| 7/27/2018 | Listed for sale | $194,900+55.9%$122/sqft |
Source: Fathom Realty NC, LLC #2206275 Report a problem | ||
| 11/14/2000 | Sold | $125,000$78/sqft |
Source: Public Record Report a problem | ||
Public tax history
| Year | Property taxes | Tax assessment |
|---|---|---|
| 2025 | $3,193 +40.5% | $322,139 +97.7% |
| 2024 | $2,273 +6.5% | $162,939 |
| 2023 | $2,134 +2.3% | $162,939 |
| 2022 | $2,085 +0.5% | $162,939 |
| 2021 | $2,076 +2.4% | $162,939 |
| 2020 | $2,027 | $162,939 |
| 2019 | $2,027 | $162,939 +15.4% |
| 2018 | $2,027 +6.6% | $141,143 |
| 2017 | $1,900 +3.5% | $141,143 |
| 2016 | $1,836 | $141,143 -0.5% |
| 2015 | $1,836 -6.5% | $141,875 |
| 2014 | $1,964 | $141,875 |
| 2013 | -- | $141,875 |
| 2012 | -- | $141,875 |
| 2011 | $1,849 +0.4% | $141,875 |
| 2010 | $1,841 +4% | $141,875 |
| 2009 | $1,771 | $141,875 |
| 2008 | $1,771 -8.3% | $141,875 +3.7% |
| 2007 | $1,931 +1.4% | $136,774 |
| 2006 | $1,904 | $136,774 |
| 2005 | $1,904 +1.4% | $136,774 |
| 2004 | $1,878 | $136,774 |
| 2003 | -- | $136,774 |
| 2002 | $1,727 | $136,774 |
Find assessor info on the county website
Neighborhood: 27703
Nearby homes
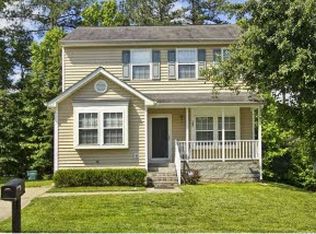
- $310,4004 bd3 ba1.5k sqft111 Gladstone Dr, Durham, NC 27703Off Market
- $311,5003 bd2 ba1.5k sqft107 Gladstone Dr, Durham, NC 27703Off Market
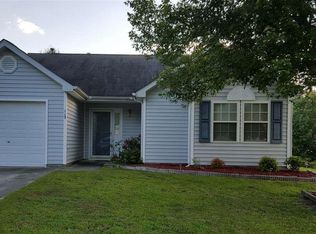
- $305,5003 bd2 ba1.2k sqft115 Gladstone Dr, Durham, NC 27703Off Market
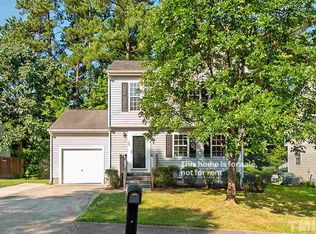
- $299,2003 bd3 ba1.4k sqft105 Gladstone Dr, Durham, NC 27703Off Market
- $333,8003 bd2 ba1.8k sqft302 Cloverdale Dr, Durham, NC 27703Off Market
- $316,7003 bd2 ba1.6k sqft3 Tarrywood Ct, Durham, NC 27703Off Market
- $322,8003 bd2 ba1.3k sqft1109 N Mineral Springs Rd, Durham, NC 27703Off Market
- $300,0003 bd3 ba1.5k sqft117 Gladstone Dr, Durham, NC 27703Sold
Nearby schools
GreatSchools rating
- 6/10Glenn ElementaryGrades: PK-5Distance: 2.7 mi
- 5/10Neal MiddleGrades: 6-8Distance: 2 mi
- 2/10Southern School of Energy and SustainabilityGrades: 9-12Distance: 1.1 mi
Schools provided by the listing agent
- Elementary: Durham - Oakgrove
- Middle: Durham - Neal
- High: Durham - Southern
Source: Doorify MLS. This data may not be complete. We recommend contacting the local school district to confirm school assignments for this home.
Get a cash offer in 3 minutes
Find out how much your home could sell for in as little as 3 minutes with a no-obligation cash offer.
Estimated market value
$359,600
Get a cash offer in 3 minutes
Find out how much your home could sell for in as little as 3 minutes with a no-obligation cash offer.
Estimated market value
$359,600
- North Carolina
- Durham County
- Durham
- 27703
- 109 Gladstone Dr
Nearby cities
Nearby neighborhoods
Nearby zip codes
Other Durham Topics
