Skip main navigation
Pending
  • Price cut: $28K (5/28)
    $870,000

    109 Glen Way, Syosset, NY 11791

    3beds
    1,826sqft
    Loading
    Condominium, Residential
    Built in 1982
    -- sqft lot
    $-- Zestimate®
    $476/sqft
    $850/mo HOA

    What's special

    Expansive high ceilingBright and airy interiorLarge wall mirror
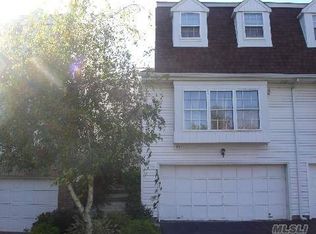
    Discover a lifestyle of refined living and convenience in the highly coveted Hidden Ridge at Syosset, a premier 24-hour gated community. This updated Glade model boasts a bright and airy interior, highlighted by an expansive high ceiling and a sun-drenched skylight in the entry foyer. The main level offers an exceptionally convenient layout for daily life, featuring an updated kitchen with quartz countertops and porcelain backsplashes, a new washer, a new hot water tank, and an Energy Star certified heat pump. Over 1800 square feet, this spacious home features three bedrooms and 2.5 baths, including an expansive primary suite with two generous walk-in closets. The home also includes a finished basement with porcelain floors and a large wall mirror—an ideal space for a home gym, dance studio, or media center. Country club living with pools, clubhouse, playground and courts for tennis, basketball, and pickleball. Close to many fine restaurants, shopping, supermarkets, the local library, and the LIRR. Easy access to major highways. Prestigious Syosset School District (A.P. Willits Elementary, H.B. Thompson Middle School, and Syosset High School.)
    128 days
    |
    789
    |
    20
    |

    Zillow last checked:

    Listing updated:

    Listed by:

    Daniel Gale Sothebys Intl Rlty 516-677-0030,

    Tim Lau 516-984-8504,

    Ira Gross,

    Daniel Gale Sothebys Intl Rlty

    Source: OneKey® MLS as distributed by MLS GRID,MLS#: 966829MLS Logo

      Facts & features

      Interior

      Bedrooms & bathrooms
      • Bedrooms: 3
      • Bathrooms: 3
      • Full bathrooms: 2
      • 1/2 bathrooms: 1
      Primary bedroom
      • Level: Second
      Bedroom 2
      • Level: Second
      Bedroom 3
      • Level: Second
      Primary bathroom
      • Level: Second
      Bathroom 1
      • Level: First
      Bathroom 3
      • Level: Second
      Basement
      • Level: Basement
      Dining room
      • Level: First
      Kitchen
      • Level: First
      Laundry
      • Level: First
      Living room
      • Level: First
      Heating
      • Electric, Forced Air, Heat Pump
      Cooling
      • Central Air
      Appliances
      • Included: Dishwasher, Dryer, Electric Range, Electric Water Heater, Refrigerator, Washer
      Features
      • Eat-in Kitchen, Entrance Foyer, Formal Dining, Primary Bathroom, Quartz/Quartzite Counters, Storage
      • Flooring: Carpet, Tile, Wood
      • Basement: Finished,Full
      • Attic: Unfinished
      • Has fireplace: Yes
      • Fireplace features: Wood Burning
      • Common walls with other units/homes: No One Above
      Interior area
      • Total structure area: 1,826
      • Total interior livable area: 1,826 sqft

      Property

      Parking
      • Parking features: Common, Unassigned
      Features
      • Levels: Two
      • Patio & porch: Patio, Porch
      • Pool features: Community
      Details
      • Parcel number: 248915F001452UCA005300109
      • Special conditions: None

      Construction

      Type & style
      • Home type: Condo
      • Property subtype: Condominium, Residential
      • Attached to another structure: Yes
      Materials
      • Frame, Vinyl Siding
      Condition
      • Year built: 1982

      Utilities & green energy

      • Sewer: Public Sewer
      • Water: Public
      • Utilities for property: Cable Connected, Electricity Connected, Phone Connected, Sewer Connected, Trash Collection Private, Water Connected

      Community & HOA

      Community
      • Features: Clubhouse, Gated, Playground, Pool, Tennis Court(s)
      • Security: Gated Community
      • Subdivision: Hidden Ridge
      HOA
      • Has HOA: Yes
      • Amenities included: Clubhouse, Maintenance Grounds, Playground, Pool, Security, Snow Removal, Tennis Court(s), Trash
      • Services included: Common Area Maintenance, Maintenance Structure, Maintenance Grounds, Pool Service, Sewer, Snow Removal, Trash, Water
      • HOA fee: $850 monthly
      Location
      • Region: Syosset

      Financial & listing details

      • Price per square foot: $476/sqft
      • Tax assessed value: $561
      • Annual tax amount: $14,528
      • Date on market: 3/4/2026
      • Cumulative days on market: 127 days
      • Listing agreement: Exclusive Right To Sell
      • Electric utility on property: Yes

        Estimated market value

        Not available

        Estimated sales range

        Not available

        Not available

        Price history

        DateEventPrice
        6/29/2026Pending sale$870,000$476/sqft
        Source: OneKey® MLS as distributed by MLS GRID #966829 Report a problem
        5/28/2026Price change$870,000-3.1%$476/sqft
        Source: OneKey® MLS as distributed by MLS GRID #966829 Report a problem
        3/4/2026Listed for sale$898,000-2.3%$492/sqft
        Source: OneKey® MLS as distributed by MLS GRID #966829 Report a problem
        9/15/2025Listing removed$919,000$503/sqft
        Source: OneKey® MLS as distributed by MLS GRID #835965 Report a problem
        6/8/2025Price change$919,000-3.2%$503/sqft
        Source: OneKey® MLS as distributed by MLS GRID #835965 Report a problem
        4/28/2025Price change$949,000+3.3%$520/sqft
        Source: OneKey® MLS as distributed by MLS GRID #835965 Report a problem
        3/18/2025Price change$919,000+2.3%$503/sqft
        Source: OneKey® MLS as distributed by MLS GRID #835965 Report a problem
        3/15/2025Listed for sale$898,000+136.3%$492/sqft
        Source: OneKey® MLS as distributed by MLS GRID #835965 Report a problem
        2/22/2013Sold$380,000-36.1%$208/sqft
        Source: Agent Provided Report a problem
        11/7/2009Listing removed$595,000$326/sqft
        Source: Coach Realtors #2183104 Report a problem
        9/24/2009Price change$595,000-2%$326/sqft
        Source: Coach Realtors #2183104 Report a problem
        7/18/2009Price change$607,000-3.8%$332/sqft
        Source: Coach Realtors #2183104 Report a problem
        5/15/2009Listed for sale$631,000+57.8%$346/sqft
        Source: Coach Realtors #2183104 Report a problem
        8/9/2000Sold$400,000+2736.9%$219/sqft
        Source: Public Record Report a problem
        12/14/1999Sold$14,100$8/sqft
        Source: Public Record Report a problem

        Public tax history

        YearProperty taxesTax assessment
        2024-- $491 -7.5%
        2023-- $531 -2.7%
        2022-- $546
        2021-- --
        2020$13,153 +14.7%$804
        2019$11,465 $804
        2018$11,465 -6.3%$804 -9.6%
        2017$12,242 +6.9%$889
        2016$11,455 +215.8%$889 -6.6%
        2015$3,627 +9.8%$952
        2013$3,302 -14.2%$952 -18.4%
        2012$3,850 -54.3%$1,166 -7%
        2011$8,420 -6.8%$1,254 -10.2%
        2010$9,033 $1,396 -14.5%
        2009-- $1,633 +6%
        2008-- $1,541 +6%
        2006-- $1,454 -45.7%
        2005-- $2,679 -40%
        2004-- $4,464
        2003-- $4,464
        Find assessor info on the county website

        Monthly payment

        Estimated monthly payment$1,822
        All calculations are estimates and provided by Zillow, Inc. for informational purposes only. Actual amounts may vary.
        HOA fees may include property taxes on listings classified as Co-Ops. Contact the listing agent and/or owner for fee details.
        Mortgage interest rates are dependent on a number of factors, including credit score, down payment, and repayment length. Interest rate data provided by Zillow Group Marketplace, Inc. as of 1/1/1970 from various mortgage lenders with which we have lead or other similar arrangements; the Estimated Payment is an average of those rates.
        See how much you could borrow to make a competitive offer.

        Climate risks

        Neighborhood: Locust Grove

        Getting around

        52 / 100
        Somewhat Walkable
        31 / 100
        Somewhat Bikeable

        Nearby schools

        GreatSchools rating
        Schools provided by the listing agent
        • Elementary: Willits Elementary School
        • Middle: H B Thompson Middle School
        • High: Syosset Senior High School

        Source: OneKey® MLS as distributed by MLS GRID. This data may not be complete. We recommend contacting the local school district to confirm school assignments for this home.

        A local agent can set up tours, give advice and negotiate with sellers.

        Browse local experts

        Similar homes