PRIDE OF OWNERSHIP! IMMACULATE RETREAT FOR YOUR FAMILY WITH THIS LOVELY COUNTRY HOME IN NORTHEAST PENNSYLVANIA OFFERING POCONO LIVING AT ITS BEST! It's situated on a level, one-acre corner lot surrounded by trees, in a gated community that is conveniently close to the town of Milford and only 90 minutes from NYC. The house is meticulously maintained with loads of curb appeal. The home's open floor plan begins with a large living room that has a stone fireplace to take the chill off those cold winter evenings. The knotty pine tongue-and-groove walls, pine beamed ceilings, solid wood doors and hand crafted maple staircase screams quality craftsmanship and creates a warm ambiance. Just off the living room is the kitchen, which features an island perfect for entertaining guests or a family gathering. The kitchen leads to a large three-season room that promotes peace and tranquility. The house has numerous skylights, creating a bright and inviting environment. It also has a large unfinished basement that could be customized to suit the homeowner's needs, and there are three bedrooms as well, including a primary bedroom with an ensuite, and a full bathroom. This house is a must-see!
Sold for $325,000
$325,000
109 Glenbrook Dr, Dingmans Ferry, PA 18328
3beds
1,624sqft
Single Family Residence
Built in 1976
1.02 Acres Lot
$331,900 Zestimate®
$200/sqft
$2,272 Estimated rent
Home value
$331,900
$282,000 - $392,000
$2,272/mo
Zestimate® history
Owner options
List your home for rent
$2,272/mo
Rent Zestimate®
Find your next renter with Zillow Rental Manager. Plus, with online applications, you can quickly screen prospective tenants – for free.
$2,272/mo
Rent Zestimate®
Refinance and save
$3,556/mo
Est. payment
Refinancing to a lower rate could help reduce your monthly payments and save thousands over the life of the loan.
$3,556/mo
Est. payment
Explore your selling options
Work with a Zillow partner agent
Leverage their expertise and Zillow's premium Showcase listings to get your home seen by more buyers.
Get startedList with your own agent
Get your home in front of millions of buyers by listing it on Zillow.
Learn how to do itSell it yourself
Take full control of how buyers see your home on Zillow by listing For Sale by Owner (FSBO).
List your homeWhat's special
Stone fireplaceSurrounded by treesLarge unfinished basementThree-season roomOpen floor planCorner lotSolid wood doors
Zillow last checked:
Listing updated:
Listed by:
Lisa McAteer 570-832-4425,
Keller Williams RE 402 Broad,
Hector Quintero 201-638-4355,
Keller Williams RE 402 Broad
Bought with:
NON-MEMBER
NON-MEMBER OFFICE
Source: PWAR as distributed by MLS GRID,MLS#: PW251324
Facts & features
Interior
Bedrooms & bathrooms
- Bedrooms: 3
- Bathrooms: 2
- Full bathrooms: 2
Primary bedroom
- Area: 240
- Dimensions: 20 x 12
Bedroom 1
- Area: 132
- Dimensions: 11 x 12
Bedroom 3
- Area: 108
- Dimensions: 9 x 12
Primary bathroom
- Area: 48
- Dimensions: 6 x 8
Bathroom 1
- Area: 45
- Dimensions: 5 x 9
Dining room
- Area: 136
- Dimensions: 17 x 8
Kitchen
- Area: 240
- Dimensions: 20 x 12
Living room
- Description: w/Fireplace
- Area: 312
- Dimensions: 26 x 12
Other
- Description: Sunroom
- Area: 248
- Dimensions: 31 x 8
Heating
- Baseboard, Zoned, Propane, Electric, Fireplace Insert
Cooling
- Ceiling Fan(s), Wall Unit(s)
Appliances
- Included: Dishwasher, Washer, Microwave, Refrigerator, Range Hood, Free-Standing Electric Range, Electric Water Heater, Electric Oven, Electric Cooktop
Features
- Beamed Ceilings, Kitchen Island, High Ceilings, Ceiling Fan(s)
- Flooring: Carpet, Hardwood, Ceramic Tile
- Basement: Block,Unfinished,Full
- Attic: None
- Number of fireplaces: 1
- Fireplace features: Propane, Stone
Interior area
- Total structure area: 1,624
- Total interior livable area: 1,624 sqft
- Finished area above ground: 1,624
- Finished area below ground: 0
Property
Parking
- Parking features: Driveway, Off Street, Paved
- Has uncovered spaces: Yes
Features
- Levels: Two
- Stories: 2
- Patio & porch: Enclosed, Rear Porch
- Exterior features: Private Yard, Storage
- Pool features: Community, Outdoor Pool, In Ground, Association
- Fencing: None
- Has view: Yes
- View description: Trees/Woods
- Body of water: Wild Acres Lake
Lot
- Size: 1.02 Acres
- Features: Corner Lot, Wooded, Front Yard, Level, Landscaped
Details
- Additional structures: Shed(s), Storage
- Parcel number: 168.040714 028186
- Zoning: Residential
- Zoning description: Residential
Construction
Type & style
- Home type: SingleFamily
- Architectural style: Chalet,Country
- Property subtype: Single Family Residence
Materials
- Stone, Vinyl Siding
- Foundation: Block
- Roof: Asphalt
Condition
- New construction: No
- Year built: 1976
Utilities & green energy
- Electric: 200+ Amp Service
- Water: Public
- Utilities for property: Cable Available, Water Available, Sewer Connected, Propane, Electricity Available, Electricity Connected
Community & HOA
Community
- Features: Gated, Tennis Court(s), Pool, Playground
- Security: Gated Community, Security Gate
- Subdivision: Wild Acres
HOA
- Has HOA: Yes
- Amenities included: Basketball Court, Security, Tennis Court(s), Pool, Playground, Gated, Dog Park, Beach Rights, Beach Access
- HOA fee: $1,400 annually
- Second HOA fee: $1,105 one time
Location
- Region: Dingmans Ferry
Financial & listing details
- Price per square foot: $200/sqft
- Tax assessed value: $21,680
- Annual tax amount: $3,480
- Date on market: 5/9/2025
- Cumulative days on market: 157 days
- Listing terms: Cash,USDA Loan,VA Loan,FHA,Conventional
- Electric utility on property: Yes
- Road surface type: Paved
Price history
| Date | Event | Price |
|---|---|---|
| 11/10/2025 | Sold | $325,000+1.9%$200/sqft |
Source:  PWAR as distributed by MLS GRID #PW251324 Report a problem PWAR as distributed by MLS GRID #PW251324 Report a problem | ||
| 10/14/2025 | Pending sale | $319,000$196/sqft |
Source: PWAR as distributed by MLS GRID #PW251324 Report a problem | ||
| 8/19/2025 | Price change | $319,000-3%$196/sqft |
Source: PWAR as distributed by MLS GRID #PW251324 Report a problem | ||
| 6/20/2025 | Price change | $329,000-5.7%$203/sqft |
Source: PWAR as distributed by MLS GRID #PW251324 Report a problem | ||
| 5/9/2025 | Listed for sale | $349,000$215/sqft |
Source: PWAR as distributed by MLS GRID #PW251324 Report a problem | ||
Public tax history
| Year | Property taxes | Tax assessment |
|---|---|---|
| 2025 | $3,547 +4.5% | $21,680 |
| 2024 | $3,393 +2.8% | $21,680 |
| 2023 | $3,301 +2.7% | $21,680 |
| 2022 | $3,214 +1% | $21,680 |
| 2021 | $3,182 | $21,680 |
| 2020 | $3,182 +3.3% | $21,680 |
| 2019 | $3,081 | $21,680 |
| 2018 | $3,081 | $21,680 |
| 2017 | -- | $21,680 |
| 2016 | -- | $21,680 |
| 2015 | -- | $21,680 |
| 2014 | -- | $21,680 |
| 2013 | -- | $21,680 |
| 2012 | -- | $21,680 |
| 2011 | -- | $21,680 |
| 2010 | -- | $21,680 |
Find assessor info on the county website
Neighborhood: 18328
Nearby homes
- $303,8003 bd2 ba1.7k sqft108 Glenbrook Dr, Dingmans Ferry, PA 18328Off Market
- $282,0002 bd1 ba1.1k sqft163 Heather Hill Rd, Dingmans Ferry, PA 18328Off Market
- $310,4003 bd2 ba2.5k sqft115 Roundhill Rd, Dingmans Ferry, PA 18328Off Market
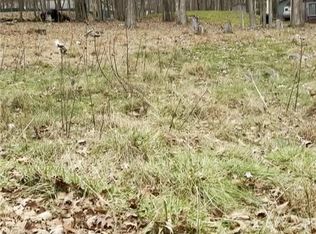
- $12,0000.36 Acres106 Glenbrook Dr, Dingmans Ferry, PA 18328Sold
- $251,4003 bd2 ba1.2k sqft164 Heather Hill Rd, Dingmans Ferry, PA 18328Off Market
- $230,2004 bd1 ba1.2k sqft105 Glenbrook Dr, Dingmans Ferry, PA 18328Off Market
- $469,9003 bd3 ba2.9k sqft166 Heather Hill Rd, Dingmans Ferry, PA 18328For Sale
- $338,8003 bd3 ba2.5k sqft123 Roundhill Rd, Dingmans Ferry, PA 18328Off Market
Nearby schools
GreatSchools rating
- NADingman-Delaware Primary SchoolGrades: PK-2Distance: 5.5 mi
- 7/10Dingman-Delaware Middle SchoolGrades: 6-8Distance: 5.4 mi
- 9/10Delaware Valley High SchoolGrades: 9-12Distance: 11.2 mi
Get a cash offer in 3 minutes
Find out how much your home could sell for in as little as 3 minutes with a no-obligation cash offer.
Estimated market value
$331,900
Get a cash offer in 3 minutes
Find out how much your home could sell for in as little as 3 minutes with a no-obligation cash offer.
Estimated market value
$331,900
- Pennsylvania
- Pike County
- Dingmans Ferry
- 18328
- 109 Glenbrook Dr
Nearby cities
Nearby zip codes
Other Dingmans Ferry Topics
