Skip main navigation
Off market
Street View
  • $943,000

    109 Glenwood Dr, Washington Crossing, PA 18977

    4beds
    3baths
    2,852sqft
    SingleFamily
    Built in 1973
    0.76 Acres Lot
    $943,000 Zestimate®
    $331/sqft
    $6,096 Estimated rent

    Home value

    $943,000

    $877,000 - $1.01M

    $6,096/mo

    Zestimate® history
    Loading
    Loading...

    Owner options

    List your home for rent

    $6,096/mo

    Rent Zestimate®

    Find your next renter with Zillow Rental Manager. Plus, with online applications, you can quickly screen prospective tenants – for free.

    Learn more

    $6,096/mo

    Rent Zestimate®

    Refinance and save

    $6,001/mo

    Est. payment

    Refinancing to a lower rate could help reduce your monthly payments and save thousands over the life of the loan.

    See today's rates

    $6,001/mo

    Est. payment

    Explore your selling options

    Work with a Zillow partner agent

    Leverage their expertise and Zillow's premium Showcase listings to get your home seen by more buyers.

    Get started

    List with your own agent

    Get your home in front of millions of buyers by listing it on Zillow.

    Learn how to do it

    Sell it yourself

    Take full control of how buyers see your home on Zillow by listing For Sale by Owner (FSBO).

    List your home

    What's special

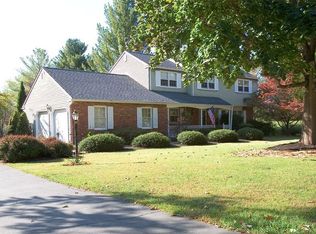
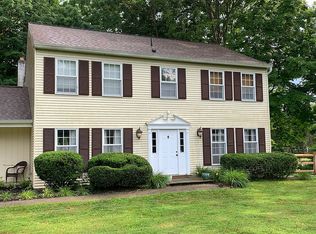
    $25,100PRICE REDUCTION! New Septic (2016)Welcome to this Exceptional Mount Eyre Manor home in the Award Winning Council Rock School District. Enter the Foyer through Double Entry front doors & notice the foyer's distinctly Bucks County slate flooring.The foyer has 2 entry closets that provide space for the entire family to store their belongings.The stately spiral staircase,with a beautifully detailed wrought-iron railing,leads you to the 2-story dramatic entry &formal living area. On this level you will find an over-sized living room with a dramatic bay window,allowing you to view your lush, professionally cared for mature landscaping. You will also appreciate the beautiful hardwood floors in both the living room & dining room.This home is perfect for entertaining! The formal living room & dining room are joined by an archway & are a wonderful place for gatherings.French doors from the dining room lead you to the Three Season Room(2006),&Raised Deck.The 3 Season room has Custom tile & offers a quiet retreat overlooking the properties natural beauty .The kitchen includes:newer appliances& back splash,double sink,2 pantries,solid surface counters,new floor(2011)&separate eating area.The design of this Sugar Maple Colonial Split offers flexibility, so the family room on the lower level can be used for multi-generational family purpose,as a guest or au pair suite.There is a full bath&French doors that could serve as a private entrance.Also on the lower level is the Mud/Laundry room with a door leading out to a patio&stair case to the raised deck.The deck has built in seating & still has room for an outdoor dining set&grill.You'll find Hardwood floors in all 4 bedrooms on the upper level.Enter the Master Retreat,which faces the rear of the home,& prepare to relax.The Master Dressing room includes organizers for your clothes and a built-in vanity.The newer Master Bath has a Spa-like Design.The Master bedroom is a tranquil setting that looks on the beautiful backyard through 5 windows.The other 3 bedrooms have deep closets, with the corner bedroom having a walk-in closet.The hall bathroom, with double sink, services these 3 bedrooms.The Game & Media areas are located in the finished lower level, that has French doors to the backyard.Newer Furnace(2010), Water System with double filtration(2010),Whole House Generator 2012),and high-end "Roth"275 gal Oil Tank(2010)are some of the many features of this impeccably maintained home.Back/yard grass re-seeding started.

    This property is not currently displayed as for sale or rent on Zillow. This may be different from what's on other websites or public sources.
    Facts & features

    Interior

    Bedrooms & bathrooms
    • Bedrooms: 4
    • Bathrooms: 3
    Heating
    • Other, Oil
    Cooling
    • Central
    Appliances
    • Included: Dishwasher, Garbage disposal, Microwave, Range / Oven, Refrigerator, Washer
    Features
    • Flooring: Tile, Hardwood
    • Has fireplace: Yes
    • Fireplace features: wood stove
    Interior area
    • Total interior livable area: 2,852 sqft

    Property

    Parking
    • Total spaces: 3
    • Parking features: Garage - Attached, Off-street, On-street
    Features
    • Exterior features: Vinyl
    Lot
    • Size: 0.76 Acres
    Details
    • Parcel number: 47027044

    Construction

    Type & style
    • Home type: SingleFamily
    Materials
    • Frame
    • Roof: Other
    Condition
    • Year built: 1973

    Community & HOA

    Location
    • Region: Washington Crossing

    Financial & listing details

    • Price per square foot: $331/sqft
    • Tax assessed value: $598,674
    • Annual tax amount: $8,680

    Price history

    DateEventPrice
    7/26/2016Sold$540,000-1.8%$189/sqft
    Source: Public Record Report a problem
    5/13/2016Price change$549,9000%$193/sqft
    Source: Keller Williams - Bucks County South #6624455 Report a problem
    1/29/2016Price change$550,000-3.5%$193/sqft
    Source: Keller Williams - Bucks County South #6624455 Report a problem
    10/14/2015Price change$570,000-0.9%$200/sqft
    Source: Keller Williams - Bucks County South #6624455 Report a problem
    8/20/2015Listed for sale$575,000+2.8%$202/sqft
    Source: Keller Williams - Bucks County South #6624455 Report a problem
    7/2/2015Listing removed$559,500$196/sqft
    Source: Postlets Report a problem
    5/20/2015Price change$559,500-1.8%$196/sqft
    Source: Realty Mark Nexus #6527141 Report a problem
    5/8/2015Price change$569,500-0.9%$200/sqft
    Source: Realty Mark Nexus #6527141 Report a problem
    4/17/2015Price change$574,900-0.9%$202/sqft
    Source: Realty Mark Nexus #6527141 Report a problem
    3/1/2015Listed for sale$579,900-2.8%$203/sqft
    Source: Realty Mark #6527141 Report a problem
    1/3/2015Listing removed$596,500$209/sqft
    Source: Simple Choice Realty, Inc #6469883 Report a problem
    10/10/2014Listed for sale$596,500+4.6%$209/sqft
    Source: Simple Choice Realty, Inc #6469883 Report a problem
    8/19/2005Sold$570,000+65.2%$200/sqft
    Source: Public Record Report a problem
    5/31/2000Sold$345,000$121/sqft
    Source: Public Record Report a problem

    Public tax history

    YearProperty taxesTax assessment
    2025$8,680 $49,690
    2024$8,680 +5%$49,690
    2023$8,267 +0.5%$49,690
    2022$8,224 +3.1%$49,690 +1.7%
    2021$7,977 +2.5%$48,860
    2020$7,786 +4.3%$48,860
    2018$7,464 +1.3%$48,860
    2017$7,369 $48,860
    2016$7,369 $48,860
    2015-- $48,860
    2014-- $48,860
    2013-- $48,860
    2012-- $48,860
    2011-- $48,860
    2010-- $48,860
    2009-- $48,860
    2008-- $48,860 +3.5%
    2007-- $47,200
    2006-- $47,200
    2005-- $47,200 +300%
    2004-- $11,800
    2003-- $11,800
    2002-- $11,800
    2000-- $11,800
    Find assessor info on the county website

    Neighborhood: 18977

    Nearby schools

    GreatSchools rating
    Schools provided by the listing agent
    • Elementary: SOL FEINSTONE
    • Middle: Cr-Newtown
    • High: COUNCIL ROCK NORTH
    • District: Council Rock

    Source: The MLS. This data may not be complete. We recommend contacting the local school district to confirm school assignments for this home.

    Get a cash offer in 3 minutes
    Find out how much your home could sell for in as little as 3 minutes with a no-obligation cash offer.
    Estimated market value
    $943,000
    Get a cash offer in 3 minutes
    Find out how much your home could sell for in as little as 3 minutes with a no-obligation cash offer.
    Estimated market value
    $943,000