Welcome to 109 Old Thorn Way - an exceptionally well-maintained home ideally situated on a quiet residential street in Sterling's desirable Forest Grove community. Thoughtfully updated and meticulously cared for, this home offers comfortable living spaces, modern conveniences, and a prime location close to everything Northern Virginia has to offer. The updated kitchen is equipped with updated appliances, abundant hardwood cabinetry, and ample counter space, creating a functional and inviting space for both everyday living and entertaining. The main level features hardwood floors, three bedrooms, including a private primary suite with an en-suite bath, along with two additional bedrooms and a second full bathroom. Outdoor living is equally impressive, with a screened porch, spacious deck, and direct access to a large, level backyard shaded by mature trees—perfect for relaxing, entertaining, or enjoying the outdoors. The fully finished lower level expands the home's living space with a generous family room featuring a propane fireplace, a private office ideal for remote work or hobbies, a third full bathroom, and convenient access to the attached garage. Located near Sterling Boulevard, Route 7, Route 28, and other major commuter routes, offering convenient access to Dulles Airport, the Dulles Toll Road and all of Northern Virginia. The outstanding shopping, dining, and entertainment destinations of Sterling, Cascades, Ashburn, One Loudoun and Reston are all nearby. Enjoy close proximity to Loudoun County’s premier recreational amenities, including Claude Moore Recreation & Community Center and Park, Sterling Community Center, Sterling Golf Club, Herndon Centennial Golf Course, Algonkian Regional Park, and Golf Course, and the Washington and Old Dominion Trail. This exceptional property combines comfort, convenience, and an outstanding Sterling location!
Sold for $680,000
$680,000
109 Gold Thorn Way, Sterling, VA 20164
3beds
1,963sqft
Single Family Residence
Built in 1978
0.32 Acres Lot
$683,000 Zestimate®
$346/sqft
$3,360 Estimated rent
Home value
$683,000
$649,000 - $717,000
$3,360/mo
Zestimate® history
Owner options
List your home for rent
$3,360/mo
Rent Zestimate®
Find your next renter with Zillow Rental Manager. Plus, with online applications, you can quickly screen prospective tenants – for free.
$3,360/mo
Rent Zestimate®
Refinance and save
$4,567/mo
Est. payment
Refinancing to a lower rate could help reduce your monthly payments and save thousands over the life of the loan.
$4,567/mo
Est. payment
Explore your selling options
Work with a Zillow partner agent
Leverage their expertise and Zillow's premium Showcase listings to get your home seen by more buyers.
Get startedList with your own agent
Get your home in front of millions of buyers by listing it on Zillow.
Learn how to do itSell it yourself
Take full control of how buyers see your home on Zillow by listing For Sale by Owner (FSBO).
List your homeWhat's special
Zillow last checked:
Listing updated:
Listed by:
Bradley Boland 703-926-6189,
Keller Williams Realty Dulles,
Co-Listing Agent: Peter W Engel 703-772-1694,
Keller Williams Realty Dulles
Bought with:
Berta Vasquez, 0225066062
Samson Properties
Source: Bright MLS,MLS#: VALO2126600
Facts & features
Interior
Bedrooms & bathrooms
- Bedrooms: 3
- Bathrooms: 3
- Full bathrooms: 3
- Main level bathrooms: 2
- Main level bedrooms: 3
Basement
- Area: 825
Heating
- Central, Electric
Cooling
- Central Air, Electric
Appliances
- Included: Microwave, Dishwasher, Disposal, Dryer, Oven/Range - Electric, Refrigerator, Washer, Water Heater, Electric Water Heater
- Laundry: Lower Level
Features
- Flooring: Carpet, Hardwood, Luxury Vinyl
- Basement: Finished
- Number of fireplaces: 1
- Fireplace features: Gas/Propane
Interior area
- Total structure area: 1,963
- Total interior livable area: 1,963 sqft
- Finished area above ground: 1,138
- Finished area below ground: 825
Property
Parking
- Total spaces: 5
- Parking features: Garage Faces Front, Attached, Driveway, On Street
- Attached garage spaces: 1
- Uncovered spaces: 4
Accessibility
- Accessibility features: None
Features
- Levels: Two
- Stories: 2
- Patio & porch: Deck, Screened, Porch
- Pool features: None
- Has view: Yes
- View description: Garden, Trees/Woods
Lot
- Size: 0.32 Acres
- Features: Middle Of Block
Details
- Additional structures: Above Grade, Below Grade
- Parcel number: 023370439000
- Zoning: R2
- Special conditions: Standard
Construction
Type & style
- Home type: SingleFamily
- Architectural style: Colonial
- Property subtype: Single Family Residence
Materials
- Aluminum Siding, Brick
- Foundation: Concrete Perimeter
- Roof: Architectural Shingle
Condition
- New construction: No
- Year built: 1978
Utilities & green energy
- Sewer: Public Sewer
- Water: Public
Community & HOA
Community
- Subdivision: Forest Ridge
HOA
- Has HOA: Yes
- HOA fee: $172 annually
- HOA name: FOREST RIDGE HOMEOWNERS ASSOCIATION
Location
- Region: Sterling
Financial & listing details
- Price per square foot: $346/sqft
- Tax assessed value: $596,890
- Annual tax amount: $4,883
- Date on market: 6/7/2026
- Listing agreement: Exclusive Right To Sell
- Listing terms: Cash,Conventional,USDA Loan,VA Loan
- Ownership: Fee Simple
Price history
| Date | Event | Price |
|---|---|---|
| 7/6/2026 | Sold | $680,000+0.7%$346/sqft |
Source:  Bright MLS #VALO2126600 Report a problem Bright MLS #VALO2126600 Report a problem | ||
| 6/7/2026 | Pending sale | $675,000$344/sqft |
Source: Bright MLS #VALO2126600 Report a problem | ||
Public tax history
| Year | Property taxes | Tax assessment |
|---|---|---|
| 2026 | $4,805 -1.6% | $596,890 -1.6% |
| 2025 | $4,883 -3.8% | $606,640 +3.4% |
| 2024 | $5,075 +5.1% | $586,670 +6.3% |
| 2023 | $4,829 +5.1% | $551,910 +6.9% |
| 2022 | $4,593 +2.3% | $516,110 +12.6% |
| 2021 | $4,492 +3.1% | $458,320 +8.9% |
| 2020 | $4,355 | $420,810 +3.9% |
| 2019 | $4,355 +4.8% | $405,160 +5.8% |
| 2018 | $4,154 -2.1% | $382,880 +1.5% |
| 2017 | $4,243 +10.3% | $377,170 +2.7% |
| 2016 | $3,847 | $367,430 +86.7% |
| 2015 | $3,847 +0.2% | $196,820 +3.5% |
| 2014 | $3,838 +8.6% | $190,170 +10.1% |
| 2013 | $3,535 | $172,670 |
| 2012 | -- | -- |
| 2011 | -- | -- |
| 2010 | -- | -- |
| 2009 | -- | $267,100 -27.6% |
| 2008 | -- | $368,800 -21.9% |
| 2007 | -- | $472,000 -6.4% |
| 2006 | -- | $504,400 +42.5% |
| 2005 | -- | $354,000 |
| 2004 | -- | $354,000 +17.3% |
| 2003 | -- | $301,900 +27.1% |
| 2002 | -- | $237,500 +17.3% |
| 2001 | -- | $202,500 |
Find assessor info on the county website
Neighborhood: 20164
Nearby homes
- $666,4005 bd3 ba1.9k sqft13 Bayberry Ct, Sterling, VA 20164Off Market

- $785,4005 bd2 ba3.3k sqft107 Gold Thorn Way, Sterling, VA 20164Off Market
- $819,2005 bd3 ba3.1k sqft12 Bayberry Ct, Sterling, VA 20164Off Market
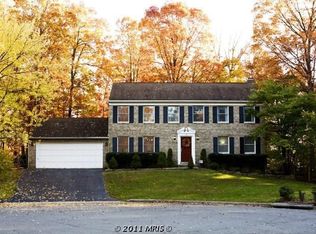
- $692,5004 bd2 ba2.3k sqft106 Gold Thorn Way, Sterling, VA 20164Off Market
- $599,000-- bd2 ba1k sqft105 Gold Thorn Way, Sterling, VA 20164Off Market
- $697,1003 bd2 ba1.9k sqft104 Gold Thorn Way, Sterling, VA 20164Off Market
- $716,5004 bd2 ba2k sqft108 Gold Thorn Way, Sterling, VA 20164Off Market
- $767,1004 bd2 ba2.3k sqft102 Gold Thorn Way, Sterling, VA 20164Off Market
Nearby schools
GreatSchools rating
- 2/10Forest Grove Elementary SchoolGrades: PK-5Distance: 0.1 mi
- 1/10Sterling Middle SchoolGrades: 6-8Distance: 0.7 mi
- 1/10Park View High SchoolGrades: 9-12Distance: 1.5 mi
Schools provided by the listing agent
- Elementary: Forest Grove
- Middle: Sterling
- High: Park View
- District: Loudoun County Public Schools
Source: Bright MLS. This data may not be complete. We recommend contacting the local school district to confirm school assignments for this home.
Get a cash offer in 3 minutes
Find out how much your home could sell for in as little as 3 minutes with a no-obligation cash offer.
Estimated market value
$683,000
Get a cash offer in 3 minutes
Find out how much your home could sell for in as little as 3 minutes with a no-obligation cash offer.
Estimated market value
$683,000
- Virginia
- Loudoun County
- Sterling
- 20164
- 109 Gold Thorn Way
