Skip main navigation
Sold for $255,000
  • $255,000

    109 Golden Springs Ln, Liberty, SC 29657

    3beds
    1,440sqft
    Single Family Residence
    Built in 2000
    0.57 Acres Lot
    $255,800 Zestimate®
    $177/sqft
    $1,594 Estimated rent

    Home value

    $255,800

    $243,000 - $271,000

    $1,594/mo

    Zestimate® history
    Loading
    Loading...

    Owner options

    List your home for rent

    $1,594/mo

    Rent Zestimate®

    Find your next renter with Zillow Rental Manager. Plus, with online applications, you can quickly screen prospective tenants – for free.

    Learn more

    $1,594/mo

    Rent Zestimate®

    Refinance and save

    $1,561/mo

    Est. payment

    Refinancing to a lower rate could help reduce your monthly payments and save thousands over the life of the loan.

    See today's rates

    $1,561/mo

    Est. payment

    Explore your selling options

    Work with a Zillow partner agent

    Leverage their expertise and Zillow's premium Showcase listings to get your home seen by more buyers.

    Get started

    List with your own agent

    Get your home in front of millions of buyers by listing it on Zillow.

    Learn how to do it

    Sell it yourself

    Take full control of how buyers see your home on Zillow by listing For Sale by Owner (FSBO).

    List your home

    What's special

    Attached garage
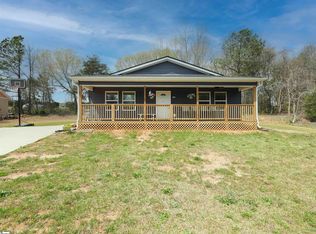
    Welcome to 109 Golden Springs Lane tucked away in the charming town of Liberty, South Carolina! This craftsman inspired home boasts a mostly open concept lifestyle home all on one level. Featuring 3 bedrooms & 2 full bathrooms, with a large living room adjoining a dining room & kitchen area. This home was built in 2000 - maintained like new! 30 YEAR roof installed in 2018. NEW cooling system installed in October 2025 - less than a year old! 40 gallon gas water heater installed in December 2024! Sitting on a larger lot for the Golden Springs neighborhood, at the back of a small cul-de-sac for increased privacy. At the front of the home you will be met with a lovely yard & mature landscaping. Carport will remain for additional parking, beyond the attached garage & the outbuilding will be a great addition for storage. To the rear of the home is a private backyard - great for pets to roam or kids to play! Rear patio is a great spot to relax & soak up the fresh air anytime of year. Now to the interior of the home - which has been meticulously maintained since it was built. Through the front door you will be met with a spacious living area. The gas log fireplace is a beautiful focal point in the living room. The oversized kitchen features space for a dining table. All appliances will remain with the home, a great bonus for the next homeowner! Let's not forget the ample amount of counter & cabinet space provided by the design of this open kitchen. This has been a very functional kitchen design for the owner. Off the kitchen space, down the hall you will find two bedrooms & a full bathroom located at the end of the hallway. Full bathroom has a tub/shower setup, great restrooms for guests. The primary suite is located on the opposite side of the hallway & makes a great retreat at the end of the day. Primary bedroom features plenty of space for a large furniture set & even potential space for seating. This room has a walk-in closet & a private spacious bathroom featuring a tub/shower setup & access to the walk-in closet. Laundry room is accessible in the hallway, tucked away with the bedrooms. Garage has been used as a personal workshop. Not your typical garage! Curious about the location? Located in the rural town of Liberty with close proximity to larger surrounding cities to include Greenville, Easley, Clemson & Asheville just to name a few. Provides quick access to surrounding shopping, schools & restaurants. This location offers plenty of opportunities for adventure!Local lakes, like Lake Keowee, are great for boating, fishing & other lake activities. Table Rock is ideal for hiking! Small surrounding towns have fun activities like outdoor summer music series, farmers markets, walking & biking trails & so much more! Come take a look today!

    Zillow last checked:

    Listing updated:

    Listed by:

    Megan Thomas 864-270-2387,

    Thomas Realty

    Bought with:

    Denise Savidge, 147185

    Living Down South Realty

    Source: WUMLS,MLS#: 20303780MLS LogoOriginating MLS: Western Upstate Association of Realtors

    Facts & features

    Interior

    Bedrooms & bathrooms
    • Bedrooms: 3
    • Bathrooms: 2
    • Full bathrooms: 2
    • Main level bathrooms: 2
    • Main level bedrooms: 3
    Heating
    • Natural Gas
    Cooling
    • Central Air, Electric
    Appliances
    • Included: Dryer, Dishwasher, Electric Oven, Electric Range, Gas Water Heater, Refrigerator, Washer
    • Laundry: Washer Hookup, Electric Dryer Hookup
    Features
    • Ceiling Fan(s), Fireplace, Laminate Countertop, Bath in Primary Bedroom, Main Level Primary, Smooth Ceilings, Tub Shower, Cable TV, Walk-In Closet(s)
    • Flooring: Carpet, Ceramic Tile, Laminate, Vinyl
    • Doors: Storm Door(s)
    • Windows: Insulated Windows, Vinyl
    • Basement: None
    • Has fireplace: Yes
    • Fireplace features: Gas, Option
    Interior area
    • Total structure area: 1,420
    • Total interior livable area: 1,440 sqft
    • Finished area above ground: 1,440
    • Finished area below ground: 0

    Property

    Parking
    • Total spaces: 2
    • Parking features: Attached, Garage, Driveway, Garage Door Opener
    • Attached garage spaces: 2
    Features
    • Levels: One
    • Stories: 1
    • Patio & porch: Patio
    • Exterior features: Patio, Storm Windows/Doors
    Lot
    • Size: 0.57 Acres
    • Features: City Lot, Gentle Sloping, Subdivision, Sloped
    Details
    • Parcel number: 409805193003

    Construction

    Type & style
    • Home type: SingleFamily
    • Architectural style: Traditional
    • Property subtype: Single Family Residence
    Materials
    • Vinyl Siding
    • Foundation: Slab
    • Roof: Architectural,Shingle
    Condition
    • Year built: 2000

    Utilities & green energy

    • Sewer: Septic Tank
    • Water: Public
    • Utilities for property: Cable Available, Underground Utilities

    Community & HOA

    Community
    • Security: Smoke Detector(s)
    • Subdivision: Golden Springs
    HOA
    • Has HOA: No
    Location
    • Region: Liberty

    Financial & listing details

    • Price per square foot: $177/sqft
    • Tax assessed value: $195,200
    • Annual tax amount: $517
    • Date on market: 7/11/2026
    • Cumulative days on market: 47 days
    • Listing agreement: Exclusive Right To Sell

    Price history

    DateEventPrice
    8/27/2026Sold$255,000+1%$177/sqft
    Source: WUMLS #20303780 Report a problem
    7/20/2026Contingent$252,500$175/sqft
    Source: Greater Greenville AOR #1597293 Report a problem
    7/9/2026Listed for sale$252,500$175/sqft
    Source: Greater Greenville AOR #1597293 Report a problem

    Public tax history

    YearProperty taxesTax assessment
    2025$517 +21.1%$5,710 +14.9%
    2024$427 +4.1%$4,970
    2023$410 +0%$4,970
    2022$410 -7.1%$4,970
    2021$441 -9.1%$4,970 0%
    2020$486 $4,972 +0%
    2019$486 -28.3%$4,970 +14.8%
    2018$677 +15.7%$4,330
    2017$585 $4,330
    2015$585 +6.3%$4,330 +6.1%
    2008$551 $4,080
    2007-- $4,080
    2006-- $4,080 -20%
    2002-- $5,100
    Find assessor info on the county website

    Neighborhood: 29657

    Nearby schools

    GreatSchools rating
    Schools provided by the listing agent
    • Elementary: Liberty Elem
    • Middle: Liberty Middle
    • High: Liberty High

    Source: WUMLS. This data may not be complete. We recommend contacting the local school district to confirm school assignments for this home.

    Get a cash offer in 3 minutes
    Find out how much your home could sell for in as little as 3 minutes with a no-obligation cash offer.
    Estimated market value

    $255,800

    Get a cash offer in 3 minutes
    Find out how much your home could sell for in as little as 3 minutes with a no-obligation cash offer.
    Estimated market value

    $255,800