Skip main navigation
Sold for $255,000
  • $255,000

    109 Graphite Dr, Gibsonville, NC 27249

    3beds
    1,205sqft
    Stick/Site Built, Residential, Single Family Residence
    Built in 2009
    0.17 Acres Lot
    $267,800 Zestimate®
    $--/sqft
    $1,741 Estimated rent

    Home value

    $267,800

    $254,000 - $281,000

    $1,741/mo

    Zestimate® history
    Loading
    Loading...

    Owner options

    List your home for rent

    $1,741/mo

    Rent Zestimate®

    Find your next renter with Zillow Rental Manager. Plus, with online applications, you can quickly screen prospective tenants – for free.

    Learn more

    $1,741/mo

    Rent Zestimate®

    Refinance and save

    $1,549/mo

    Est. payment

    Refinancing to a lower rate could help reduce your monthly payments and save thousands over the life of the loan.

    See today's rates

    $1,549/mo

    Est. payment

    Explore your selling options

    Work with a Zillow partner agent

    Leverage their expertise and Zillow's premium Showcase listings to get your home seen by more buyers.

    Get started

    List with your own agent

    Get your home in front of millions of buyers by listing it on Zillow.

    Learn how to do it

    Sell it yourself

    Take full control of how buyers see your home on Zillow by listing For Sale by Owner (FSBO).

    List your home

    What's special

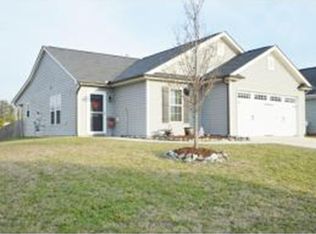
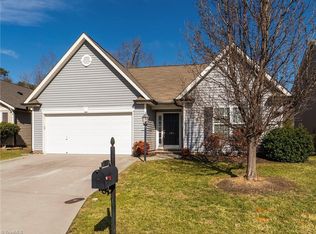
    Gorgeous, single level Craftsman home is move-in ready. Beautifully maintained with loads of charm and upgrades! Located in Stone Ridge, just down the block from the community pool. A soaring cathedral ceiling in the living room welcomes you to this gorgeously updated home. Enjoy preparing meals in the recently refreshed kitchen, with stylish painted cabinetry. Look out on the beautiful backyard as you stand at the deep farmhouse sink and serve meals in the dining area. Relax and recharge in the sunny primary bedroom, which has an ensuite bathroom and a spacious walk-in closet. The two additional bedrooms have access to the second full bath. Refrigerator, washer, dryer, playscape and climbing dome all convey. Schedule your showing before it's gone!

    Zillow last checked:

    Listing updated:

    Listed by:

    Heidi Moner 512-820-9827,

    Howard Hanna Allen Tate - Burlington

    Bought with:

    Holly Webster Rose, 223703

    Howard Hanna Allen Tate - Burlington

    Source: Triad MLS,MLS#: 1141840MLS LogoOriginating MLS: Greensboro

    Facts & features

    Interior

    Bedrooms & bathrooms
    • Bedrooms: 3
    • Bathrooms: 2
    • Full bathrooms: 2
    • Main level bathrooms: 2
    Primary bedroom
    • Level: Main
    • Dimensions: 11.33 x 13.58
    Bedroom 2
    • Level: Main
    • Dimensions: 10.08 x 11.08
    Bedroom 3
    • Level: Main
    • Dimensions: 11.58 x 9.92
    Dining room
    • Level: Main
    • Dimensions: 8.83 x 11.08
    Kitchen
    • Level: Main
    • Dimensions: 8.33 x 11.08
    Living room
    • Level: Main
    • Dimensions: 15.67 x 15.75
    Heating
    • Forced Air, Natural Gas
    Cooling
    • Central Air
    Appliances
    • Included: Built-In Range, Dishwasher, Gas Water Heater
    Features
    • Flooring: Tile, Vinyl
    • Has basement: No
    • Number of fireplaces: 1
    • Fireplace features: Living Room
    Interior area
    • Total structure area: 1,205
    • Total interior livable area: 1,205 sqft
    • Finished area above ground: 1,205

    Property

    Parking
    • Total spaces: 1
    • Parking features: Garage, Attached
    • Attached garage spaces: 1
    Features
    • Levels: One
    • Stories: 1
    • Pool features: Community
    • Fencing: Fenced
    Lot
    • Size: 0.17 Acres
    Details
    • Parcel number: 110097
    • Zoning: Residential
    • Special conditions: Owner Sale

    Construction

    Type & style
    • Home type: SingleFamily
    • Property subtype: Stick/Site Built, Residential, Single Family Residence
    Materials
    • Vinyl Siding
    • Foundation: Slab
    Condition
    • Year built: 2009

    Utilities & green energy

    • Sewer: Public Sewer
    • Water: Public

    Community & HOA

    Community
    • Subdivision: Stone Ridge
    HOA
    • Has HOA: Yes
    • HOA fee: $44 monthly
    Location
    • Region: Gibsonville

    Financial & listing details

    • Tax assessed value: $244,662
    • Annual tax amount: $2,245
    • Date on market: 5/9/2024
    • Cumulative days on market: 5 days
    • Listing agreement: Exclusive Right To Sell
    • Listing terms: Cash,Conventional,FHA,VA Loan

    Price history

    DateEventPrice
    6/3/2024Sold$255,000
    Source: Triad MLS #1141840 Report a problem
    5/12/2024Pending sale$255,000
    Source: Triad MLS #1141840 Report a problem
    5/9/2024Listed for sale$255,000+70%
    Source: Triad MLS #1141840 Report a problem
    6/3/2019Sold$150,000+9.5%$124/sqft
    Source: Public Record Report a problem
    8/31/2009Sold$136,940
    Source: Triad MLS #519199 Report a problem

    Public tax history

    YearProperty taxesTax assessment
    2024$2,346 +4%$244,662
    2023$2,256 +41.3%$244,662 +80.8%
    2022$1,596 -0.8%$135,293
    2021$1,610 -0.3%$135,293
    2020$1,615 -0.5%$135,293
    2019$1,624 $135,293
    2018-- $135,293
    2017-- $135,293 -1.9%
    2016$796 $137,900
    2015$796 $137,900
    Find assessor info on the county website

    Neighborhood: 27249

    Nearby schools

    GreatSchools rating
    Schools provided by the listing agent
    • Elementary: Elon
    • Middle: Western
    • High: Western Alamance

    Source: Triad MLS. This data may not be complete. We recommend contacting the local school district to confirm school assignments for this home.

    Get a cash offer in 3 minutes
    Find out how much your home could sell for in as little as 3 minutes with a no-obligation cash offer.
    Estimated market value
    $267,800
    Get a cash offer in 3 minutes
    Find out how much your home could sell for in as little as 3 minutes with a no-obligation cash offer.
    Estimated market value
    $267,800