Skip main navigation
Sold for $467,900
  • $467,900

    109 Grasmere St, Stephens City, VA 22655

    3beds
    1,699sqft
    Single Family Residence
    Built in 2024
    6,098 Square Feet Lot
    $468,000 Zestimate®
    $275/sqft
    $2,377 Estimated rent

    Home value

    $468,000

    $445,000 - $491,000

    $2,377/mo

    Zestimate® history
    Loading
    Loading...

    Owner options

    List your home for rent

    $2,377/mo

    Rent Zestimate®

    Find your next renter with Zillow Rental Manager. Plus, with online applications, you can quickly screen prospective tenants – for free.

    Learn more

    $2,377/mo

    Rent Zestimate®

    Refinance and save

    $2,738/mo

    Est. payment

    Refinancing to a lower rate could help reduce your monthly payments and save thousands over the life of the loan.

    See today's rates

    $2,738/mo

    Est. payment

    Explore your selling options

    Work with a Zillow partner agent

    Leverage their expertise and Zillow's premium Showcase listings to get your home seen by more buyers.

    Get started

    List with your own agent

    Get your home in front of millions of buyers by listing it on Zillow.

    Learn how to do it

    Sell it yourself

    Take full control of how buyers see your home on Zillow by listing For Sale by Owner (FSBO).

    List your home

    What's special

    Electric fireplaceMotorized shadesFinished garageUpgraded lvp flooringPrivacy panelsCeiling fansCustom built-ins
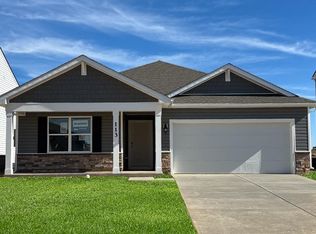
    Better than new construction in Valley View, this beautifully upgraded ranch-style home offers true move-in ready convenience, elevated finishes, and a fully completed outdoor living space you simply won’t find in nearby new builds. Inside, the custom kitchen is both stylish and functional, featuring custom cabinetry extended to the ceiling, quartz countertops, an enlarged island with custom detailing and upgraded appliances. The open living area feels warm and inviting, highlighted by custom built-ins, an electric fireplace, added soundproofing, and motorized shades for everyday comfort. The owner’s suite is designed as a private retreat, complete with heated tile floors, a custom barn door entry, motorized shades, and a fully customized walk-in closet. The spa-inspired bath showcases upgraded fixtures, designer lighting, and thoughtful accessibility enhancements. Throughout the home, you’ll find upgraded LVP flooring, curated lighting, custom shelving, smart home features, and finishes that go well beyond standard builder selections. Step outside to one of the home’s most impressive features—a 12' x 27' covered patio designed for year-round enjoyment, complete with privacy panels, ceiling fans, electrical outlets, and shades, all overlooking a fully fenced and professionally landscaped yard. Unlike new construction, this outdoor space is already complete and ready to enjoy from day one. The finished garage adds even more functionality with epoxy flooring, built-in cabinetry, additional outlets, and an upgraded insulated door.Thoughtfully upgraded, meticulously maintained, and ready for immediate enjoyment—this home delivers the benefits of new construction without the wait.

    Zillow last checked:

    Listing updated:

    Listed by:

    Tracie Clawson 540-239-6908,

    ERA Oakcrest Realty, Inc.,

    Co-Listing Team: Tiffany And Tracie, Co-Listing Agent: Tiffany J Hunter 540-974-8423,

    ERA Oakcrest Realty, Inc.

    Bought with:

    Lori Coyne, WVS190300905

    Pearson Smith Realty, LLC

    Source: Bright MLS,MLS#: VAFV2040590MLS Logo

    Facts & features

    Interior

    Bedrooms & bathrooms
    • Bedrooms: 3
    • Bathrooms: 2
    • Full bathrooms: 2
    • Main level bathrooms: 2
    • Main level bedrooms: 3
    Basement
    • Area: 0
    Heating
    • Heat Pump, Electric
    Cooling
    • Central Air, Electric
    Appliances
    • Included: Microwave, Dishwasher, Disposal, Dryer, Refrigerator, Cooktop, Washer, Water Heater, Tankless Water Heater
    • Laundry: Main Level
    Features
    • Bathroom - Walk-In Shower, Built-in Features, Breakfast Area, Ceiling Fan(s), Entry Level Bedroom, Family Room Off Kitchen, Open Floorplan, Kitchen Island, Pantry, Recessed Lighting, Primary Bath(s), Upgraded Countertops, Walk-In Closet(s), 9'+ Ceilings
    • Flooring: Ceramic Tile, Laminate, Carpet
    • Windows: Window Treatments
    • Has basement: No
    • Number of fireplaces: 1
    • Fireplace features: Electric
    Interior area
    • Total structure area: 1,699
    • Total interior livable area: 1,699 sqft
    • Finished area above ground: 1,699
    • Finished area below ground: 0

    Property

    Parking
    • Total spaces: 2
    • Parking features: Garage Door Opener, Garage Faces Front, Oversized, Inside Entrance, Attached, Driveway
    • Attached garage spaces: 2
    • Has uncovered spaces: Yes
    Accessibility
    • Accessibility features: Accessible Entrance
    Features
    • Levels: One
    • Stories: 1
    • Patio & porch: Patio, Porch, Roof
    • Exterior features: Sidewalks
    • Pool features: None
    • Fencing: Privacy,Back Yard
    Lot
    • Size: 6,098 sqft
    • Features: Front Yard, Landscaped, Level, Private, Rear Yard
    Details
    • Additional structures: Above Grade, Below Grade
    • Parcel number: 74A041174
    • Zoning: NDD
    • Special conditions: Standard

    Construction

    Type & style
    • Home type: SingleFamily
    • Architectural style: Ranch/Rambler,Craftsman
    • Property subtype: Single Family Residence
    Materials
    • Vinyl Siding
    • Foundation: Slab
    • Roof: Architectural Shingle
    Condition
    • New construction: No
    • Year built: 2024
    • Major remodel year: 2025

    Utilities & green energy

    • Sewer: Public Sewer
    • Water: Public

    Community & neighborhood

    Location
    • Region: Stephens City
    • Subdivision: Valley View

    HOA & financial

    HOA
    • Has HOA: Yes
    • HOA fee: $60 monthly

    Other

    Other facts
    • Listing agreement: Exclusive Right To Sell
    • Ownership: Fee Simple

    Price history

    DateEventPrice
    6/11/2026Sold$467,900-0.4%$275/sqft
    Source: Bright MLS #VAFV2040590 Report a problem
    5/8/2026Pending sale$469,900$277/sqft
    Source: Bright MLS #VAFV2040590 Report a problem
    4/13/2026Contingent$469,900$277/sqft
    Source: Bright MLS #VAFV2040590 Report a problem
    4/1/2026Listed for sale$469,900-5.1%$277/sqft
    Source: Bright MLS #VAFV2040590 Report a problem
    3/31/2026Listing removed$494,900$291/sqft
    Source: Bright MLS #VAFV2039354 Report a problem
    3/20/2026Price change$494,900-3.9%$291/sqft
    Source: Bright MLS #VAFV2039354 Report a problem
    3/5/2026Price change$515,000-4.6%$303/sqft
    Source: Bright MLS #VAFV2039354 Report a problem
    2/21/2026Listed for sale$539,900+25%$318/sqft
    Source: Bright MLS #VAFV2039354 Report a problem
    5/17/2024Sold$431,990$254/sqft
    Source: Public Record Report a problem

    Public tax history

    YearProperty taxesTax assessment
    2025$1,926 +586.7%$401,300 +629.6%
    2024$281 $55,000

    Find assessor info on the county website

    Neighborhood: 22655

    Nearby schools

    GreatSchools rating
    Schools provided by the listing agent
    • Elementary: Middletown
    • Middle: Robert E. Aylor
    • High: Sherando
    • District: Frederick County Public Schools

    Source: Bright MLS. This data may not be complete. We recommend contacting the local school district to confirm school assignments for this home.

    Get a cash offer in 3 minutes
    Find out how much your home could sell for in as little as 3 minutes with a no-obligation cash offer.
    Estimated market value
    $468,000
    Get a cash offer in 3 minutes
    Find out how much your home could sell for in as little as 3 minutes with a no-obligation cash offer.
    Estimated market value
    $468,000