Skip main navigation
Off market
  • $302,200

    109 Graybark Ln, Amherst, OH 44001

    4beds
    2,208sqft
    SingleFamily
    Built in 1978
    0.29 Acres Lot
    $302,200 Zestimate®
    $137/sqft
    $2,267 Estimated rent

    Home value

    $302,200

    $287,000 - $317,000

    $2,267/mo

    Zestimate® history
    Loading
    Loading...

    Owner options

    List your home for rent

    $2,267/mo

    Rent Zestimate®

    Find your next renter with Zillow Rental Manager. Plus, with online applications, you can quickly screen prospective tenants – for free.

    Learn more

    $2,267/mo

    Rent Zestimate®

    Refinance and save

    $1,960/mo

    Est. payment

    Refinancing to a lower rate could help reduce your monthly payments and save thousands over the life of the loan.

    See today's rates

    $1,960/mo

    Est. payment

    Explore your selling options

    Work with a Zillow partner agent

    Leverage their expertise and Zillow's premium Showcase listings to get your home seen by more buyers.

    Get started

    List with your own agent

    Get your home in front of millions of buyers by listing it on Zillow.

    Learn how to do it

    Sell it yourself

    Take full control of how buyers see your home on Zillow by listing For Sale by Owner (FSBO).

    List your home

    What's special

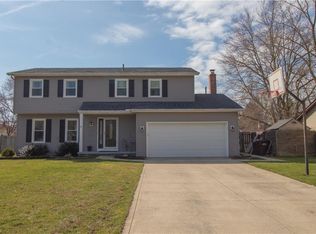
    Well-kept 4 bedroom home near the end of a quiet cul-de-sac in Amherst. This split-level home has more than 2,000 sq ft of living space! A spacious kitchen boasts tons of storage, including an island and desk area with shelves above. The Great Room on the main floor is big and cozy and has a patio door leading to spacious back yard with above ground swimming pool. Formal living room and dining room are connected and are perfect for entertaining with lots of room to roam. In the lower level family room, you will find a fantastic wall to wall stone fireplace, a full bathroom, office and the 4th Bedroom. Upstairs, enjoy spacious bedrooms with generous closet space and a double sink vanity in the bathroom. Outside, you will find a large deck leading to the swimming pool; completely fenced in. If you are looking for storage, there is no shortage with the large 2-car garage and shed in the back yard. Additional upgrades include a newer roof, new hot water tank, and windows. This home has solid bones and is a great find in Amherst. Call today for your showing.

    This property is off market, which means it's not currently listed for sale or rent on Zillow. This may be different from what's available on other websites or public sources.

    Facts & features

    Interior

    Bedrooms & bathrooms
    • Bedrooms: 4
    • Bathrooms: 2
    • Full bathrooms: 2
    Heating
    • Baseboard, Electric
    Cooling
    • Central
    Appliances
    • Included: Dishwasher, Garbage disposal, Microwave, Range / Oven, Refrigerator
    Features
    • Flooring: Hardwood
    • Has fireplace: Yes
    Interior area
    • Total interior livable area: 2,208 sqft

    Property

    Parking
    • Total spaces: 2
    • Parking features: Garage - Attached
    Features
    • Exterior features: Wood, Brick
    Lot
    • Size: 0.29 Acres
    Details
    • Parcel number: 0500062101074

    Construction

    Type & style
    • Home type: SingleFamily
    Materials
    • Frame
    • Foundation: Slab
    • Roof: Asphalt
    Condition
    • Year built: 1978

    Community & neighborhood

    Location
    • Region: Amherst

    Other

    Other facts
    • Appliances Equipment: Dishwasher, Garbage Disposal, Microwave, Smoke Detector, Range, Refrigerator, Sump Pump
    • Cooling Type: Central Air
    • Driveway: Paved
    • Exterior: Wood, Brick
    • Garage Features: Attached
    • Heating Fuel: Electric
    • Roof: Asphalt/Fiberglass
    • Last Change Type: Pending
    • Water Sewer: Public Sewer, Public Water
    • Dwelling Type: Detached
    • Occupant Type: Owner
    • Heating Type: Baseboard
    • House Faces: North
    • Exterior Features: Deck, Aboveground Pool
    • Available Financing: Cash, Conventional, FHA, VA
    • Fences: Wood
    • Style: Split Level
    • Contingent Type: Inspections
    • Year Built Exception: Actual YBT
    • State: Ohio
    • Association: Akron Cleveland Association of REALTORS?
    • Sq Ft Above Source: Realist
    • Sq Ft Below Source: Realist
    • Geocode Source: PxPoint
    • Parcel Number: 05-00-062-101-074
    • Legal Description: HIDDEN VALLEY SUB #3 FRNT 0075.07 DPTH 0170.00

    Price history

    DateEventPrice
    2/19/2020Sold$188,500-0.7%$85/sqft
    Source: MLS Now #4135674 Report a problem
    10/28/2019Pending sale$189,900$86/sqft
    Source: Keller Williams Citywide #4135674 Report a problem
    9/9/2019Listed for sale$189,900+13%$86/sqft
    Source: Owner Report a problem
    5/19/2018Listing removed$1,450$1/sqft
    Source: Owner Report a problem
    5/18/2018Listed for rent$1,450$1/sqft
    Source: Owner Report a problem
    5/1/2017Sold$168,000-1.1%$76/sqft
    Source: MLS Now #3875478 Report a problem
    2/13/2017Pending sale$169,900$77/sqft
    Source: Keller Williams - Greater Cleveland West #3875478 Report a problem
    2/8/2017Listed for sale$169,900+45.2%$77/sqft
    Source: Keller Williams - Greater Cleveland West #3875478 Report a problem
    5/5/1995Sold$117,000$53/sqft
    Source: Public Record Report a problem

    Public tax history

    YearProperty taxesTax assessment
    2024$3,629 +11.5%$86,570 +33.1%
    2023$3,254 +4.2%$65,030
    2022$3,124 -0.2%$65,030
    2021$3,130 +2.2%$65,030 +15.3%
    2020$3,062 +2%$56,400
    2019$3,002 -0.4%$56,400
    2018$3,015 +19.5%$56,400 +25.6%
    2017$2,524 -0.7%$44,920
    2016$2,542 +0.3%$44,920
    2015$2,535 +4.2%$44,920 +4%
    2014$2,432 -0.3%$43,180
    2013$2,439 +1.9%$43,180
    2012$2,393 $43,180
    2011-- --
    2010-- --
    2009-- --
    2008$2,670 +18.4%--
    2007$2,254 +2.1%--
    2006$2,207 +1.9%--
    2005$2,165 +20%--
    2004$1,804 +0.9%--
    2003$1,788 +7.6%--
    2002$1,662 -3.6%--
    2001$1,725 +11.1%--
    2000$1,553 --

    Find assessor info on the county website

    Neighborhood: 44001

    Nearby schools

    GreatSchools rating
    Schools provided by the listing agent
    • District: Amherst EVSD

    Source: The MLS. This data may not be complete. We recommend contacting the local school district to confirm school assignments for this home.

    Get a cash offer in 3 minutes
    Find out how much your home could sell for in as little as 3 minutes with a no-obligation cash offer.
    Estimated market value
    $302,200
    Get a cash offer in 3 minutes
    Find out how much your home could sell for in as little as 3 minutes with a no-obligation cash offer.
    Estimated market value
    $302,200